Granary at the Brünnengut
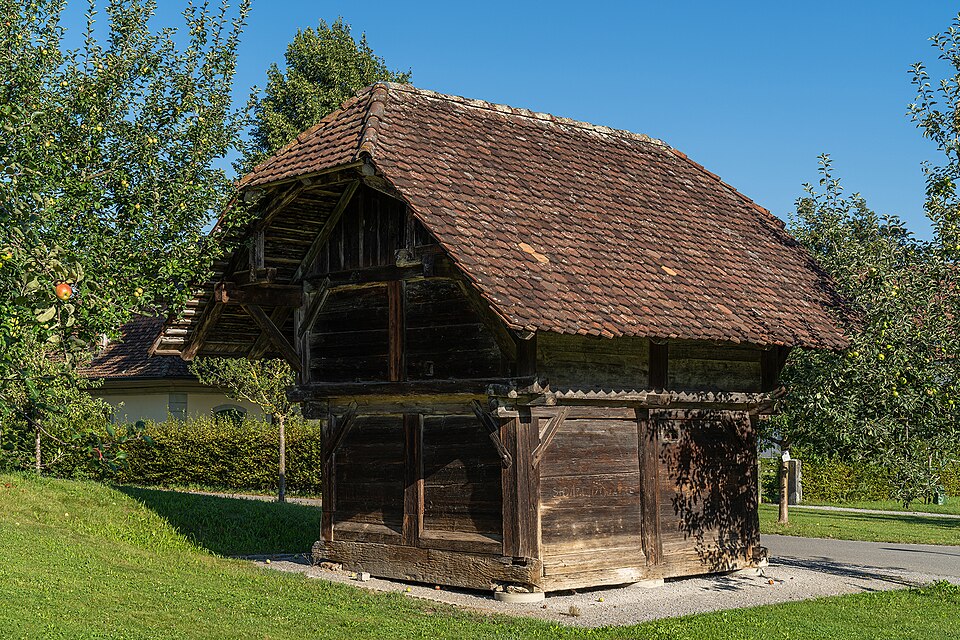
The small timber granary at the Brünnengut in Bern-Bümpliz probably dates from the second half of the 18th century and was moved here in 1986.

- Address
- Brünnenstrasse 8b
- Built
- probably second half of the 18th century (Wikidata: 1800); moved 1986
- Style
- Plank-and-post timber construction
- Today
- Part of the Brünnengut building group
- Client
- probably the parish of Bümpliz
- Protection
- worthy of protection (Bauinventar)
About the building
On the meadow east of the Baroque garden at the Brünnengut stands a small wooden granary. It rests on a timber sill frame and is built as a plank-and-post structure with sturdy posts and braces. A hipped roof covers it, and the upper storey projects a little beyond the lower one on all sides. The two storeys are framed separately.
The building did not originally stand here. According to the city's building inventory it was the granary of the Bümpliz parsonage and stood west of it on the land that supported the parish. When the parsonage was demolished in 1986, the granary was moved to the Brünnengut; the inventory entry for the building group, however, puts a question mark after the parsonage. The builder was probably the parish of Bümpliz. The granary is dated to the second half of the 18th century; Wikidata gives the year 1800.
It belongs to a type already known in the 17th century. Unlike many granaries, however, it has no outside galleries, and the upper floor is reached from inside. The inventory counts it among the last examples of its kind from the time when Bümpliz was still a farming village and lists it as worthy of protection. It describes its present site as rather makeshift.
The Brünnengut itself is a former country estate with a manor house, a farmhouse, a pavilion and a French garden with box hedges. The granary completes the ensemble mainly when seen from a distance.
A detail: note the upper storey projecting all round above the sturdy corner posts.
Researched and summarised by Bärn Kit. Sources: Bauinventar der Stadt Bern: Brünnenstrasse 8B · Bauinventar der Stadt Bern: Baugruppe Brünnengut · Wikidata: Q114411288

Buildings nearby
Former wash and oven house, Brünnengut40 mBrünnengut Manor House80 mResidential towers in Tscharnergut320 mSt. Mauritius Church450 mBethlehemacker Primary School610 mwest windowArtwork · 40 mAs the Crow Flies: Schwäbisch Hall–BernArtwork · 50 mKite SailArtwork · 70 mClassification and address: Bauinventar © Amt für Kultur des Kantons Bern · Object sheet (PDF, German) · Wikidata. Found a mistake? Write to hallo@uebrig.ch.