Former wash and oven house, Brünnengut
The 1765 pavilion in the garden of the Brünnengut in Bern-Bethlehem was once a wash and oven house; a colonnade and a mansard roof define it.
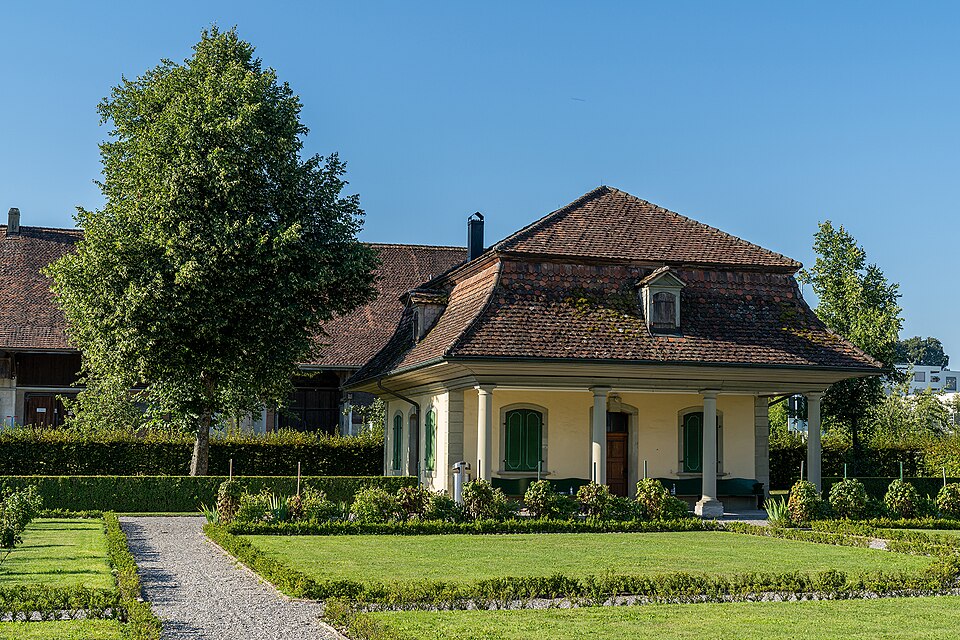

- Address
- Brünnenstrasse 8
- Built
- 1765, rebuilt 1982
- Architect
- Niklaus Sprüngli (attributed); rebuilding by Andreas Furrer
- Today
- Garden pavilion of the Brünnengut group, listed as worthy of protection
- Protection
- worthy of protection (Bauinventar)
About the building
In the west of Bern, on a terrace above Murtenstrasse, lies the Brünnengut, one of the few country estates to survive in Bethlehem. At the southern edge of its garden stands a small, strikingly refined building: a pavilion with a colonnaded porch and a tall mansard roof. It was built in 1765 and at first had a purely practical purpose. This is where laundry was washed and bread was baked.
Who supplied the design is not documented. The city's heritage office attributes it, with reservations, to Niklaus Sprüngli, who around the same time probably also extended the estate's manor house to the west. Sprüngli (1725–1802) had continued his training in Paris and, with the Hauptwache and the Hôtel de Musique, is one of the architects who shaped late Baroque Bern.
The pavilion's show front faces the manor house and the garden. At its centre is a door with a segmental arch and a keystone, flanked on either side by a window with the same arch. This threefold division is taken up by the deep porch, whose roof is carried by four columns; the two side facades are also divided into three. Corner pilaster strips, a plinth moulding and a roof cornice structure the walls, and the doors and windows are framed in sandstone. In 1982 the pavilion was rebuilt under the direction of the Bern architect Andreas Furrer.
The ensemble also includes the manor house of 1678, a farmhouse and a granary that used to stand elsewhere as a parish granary. In front of the manor's south side lies a French garden whose beds are strictly framed by box hedges in a geometric pattern. The pavilion is its focal point: notice how precisely its colonnade is aligned with the manor house.
In the 15th century the estate belonged to the chief magistrate Petermann von Krauchtal, and later to families including the von Erlachs, the Lentulus and the von Graffenrieds. From 1882 to 1968 it served as a reformatory. When the motorway was built nearby, the manor house, the pavilion and one farm building were left standing. Today the city's building inventory classes the complex as worthy of protection.
Researched and summarised by Bärn Kit. Sources: Bauinventar der Stadt Bern: Brünnenstrasse 8 · Bauinventar der Stadt Bern: Brünnenstrasse 4 (Landgut Brünnen) · Bauinventar der Stadt Bern: Baugruppe Brünnengut · Bauinventar der Stadt Bern: Quartiergeschichte Bümpliz-Bethlehem · Wikipedia (de): Niklaus Sprüngli · Wikidata: Q114242339

Buildings nearby
Granary at the Brünnengut40 mBrünnengut Manor House50 mResidential towers in Tscharnergut340 mSt. Mauritius Church470 mBethlehemacker Primary School640 mAs the Crow Flies: Schwäbisch Hall–BernArtwork · 20 mwest windowArtwork · 60 mBETWEENArtwork · 70 mClassification and address: Bauinventar © Amt für Kultur des Kantons Bern · Object sheet (PDF, German) · Wikidata. Found a mistake? Write to hallo@uebrig.ch.