Residential towers in Tscharnergut
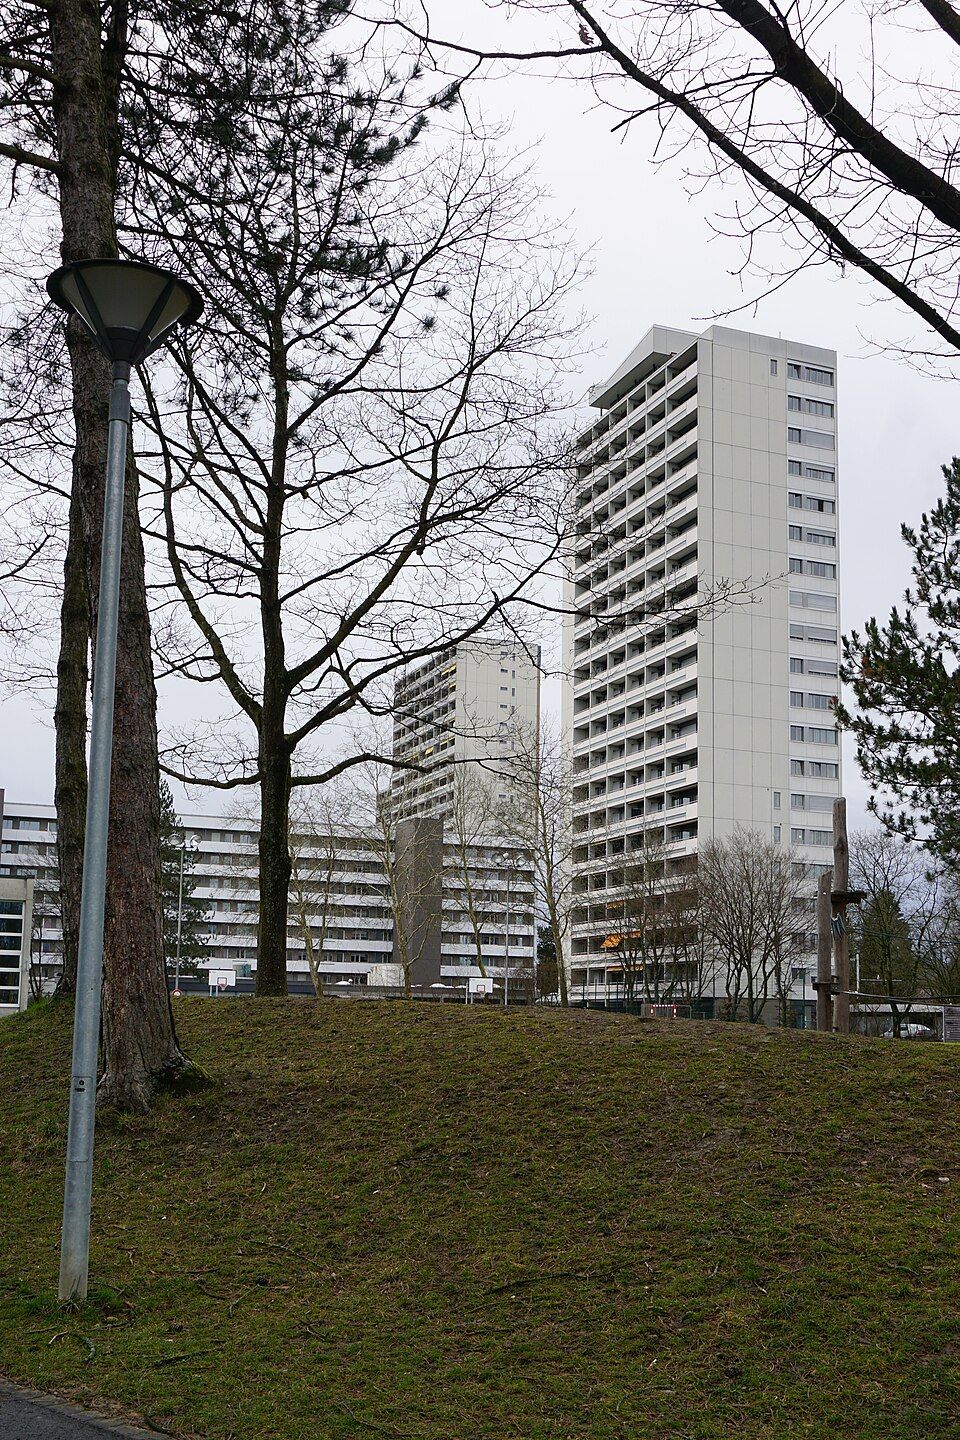
The five residential towers on Waldmannstrasse in Bern-Bethlehem were built in 1961–1965 and form the high-rise core of the Tscharnergut estate.

- Address
- Waldmannstrasse 15, Waldmannstrasse 15a, Waldmannstrasse 31, Waldmannstrasse 31a …
- Built
- 1961–1965 (estate 1958–1965)
- Architect
- Tscharnergut architects' group (Lienhard & Strasser, H. + G. Reinhard, E. Helfer, W. Kormann, E. Indermühle)
- Style
- Post-war modernism
- Today
- Residential towers, no. 15 student residence
- Protection
- worthy of protection (Bauinventar)
About the building
In the west of Bern, on Waldmannstrasse in Bethlehem, five towers of 20 storeys each rise above the surroundings. They are the vertical accents of the Tscharnergut estate, built between 1958 and 1965 with 1168 flats on former farmland. The city had bought the land in 1948/49, Wikipedia says 1949; according to Wikipedia, Tscharnergut was the largest housing project in Switzerland at the end of the 1950s.
In 1955 the city held an ideas competition among eight Bern firms, won by Lienhard & Strasser. For the execution they joined Hans and Gret Reinhard, Eduard Helfer, Werner Kormann and Ernst Indermühle in an architects' group; the clients were the Familienbaugenossenschaft Bern, the property company Promet AG of the metalworkers' union SMUV and the Brünnen-Eichholz housing cooperative. Besides the towers, the estate includes eight eight-storey slab blocks, lower apartment blocks, terraced houses, shops, kindergartens and a school, and it has no through traffic.
The towers were planned as point blocks but were built on an elongated plan. Partly prefabricated concrete elements allowed quick construction: the first two, numbers 31 and 45, went up in 1961–1963, the other three by 1965. On the north side the stairwells and lifts are attached to the buildings like brackets. The strictly gridded facades alternate between bands of windows and parapets, projecting balcony loggias and tall, finely jointed wall panels.
Number 15 is different: it served as a residence for students and people with disabilities, has a smaller plan, only one stairwell and an accessible roof, and was converted into a student residence in 2010. In 1990 the concrete of the towers was repaired. The mixed building types and the mixed population attracted attention in Switzerland and abroad and became a model for later large estates. The complex includes the sculpture „Marabut“ by René Ramp from 1984, a giant concrete play die with a fountain.
Researched and summarised by Bärn Kit. Sources: Bauinventar der Stadt Bern: Waldmannstrasse 15, 15A, 31, 31A, 45, 45A, 61, 61A, 67A, 75 · Bauinventar der Stadt Bern: Baugruppe Tscharnergut · Wikipedia (de): Tscharnergut · Wikidata: Wohnhochhäuser Tscharnergut (Q114225890)

Buildings nearby
St. Mauritius Church130 mBethlehemacker Primary School300 mGranary at the Brünnengut320 mBrünnengut Manor House320 mFormer wash and oven house, Brünnengut340 mMarabouArtwork · 140 mCommunityArtwork · 190 mBeetleArtwork · 220 mClassification and address: Bauinventar © Amt für Kultur des Kantons Bern · Object sheet (PDF, German) · Wikidata. Found a mistake? Write to hallo@uebrig.ch.