St. Mauritius Church
The Catholic church of St. Mauritius at Waldmannstrasse 60 in Bethlehem is a parish centre by Willi Egli built from 1987 to 1989.
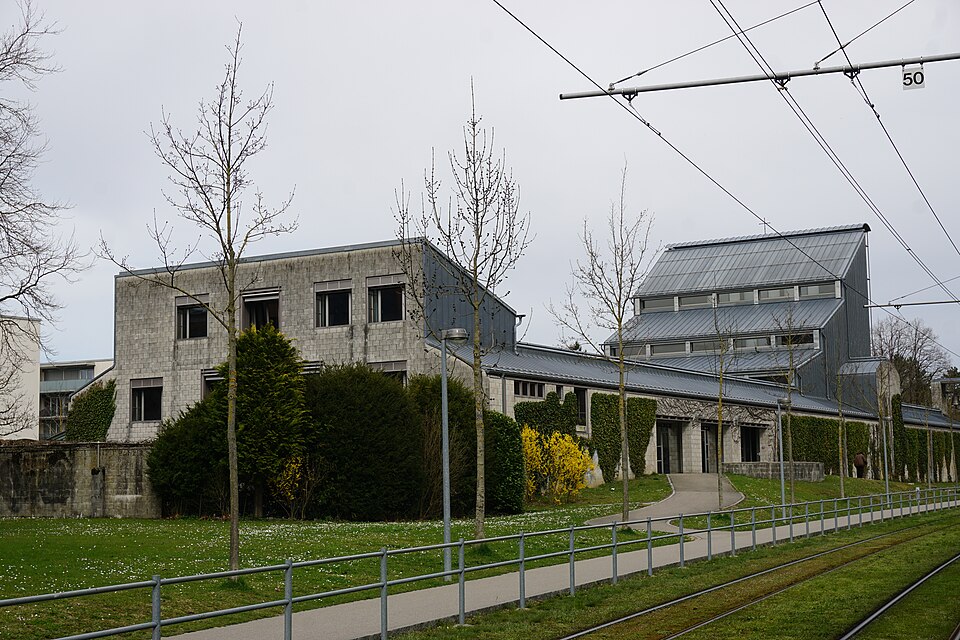

- Address
- Waldmannstrasse 60
- Built
- 1987–1989
- Architect
- Willi Egli, Zurich
- Style
- Frame building of prefabricated exposed concrete and concrete block, mono-pitch roofs
- Today
- Roman Catholic parish church with parish centre
- Protection
- cultural property of regional significance (KGS B), worthy of protection (Bauinventar)
About the building
On Waldmannstrasse in Bethlehem, between detached houses and the tower blocks across the road, lies a long ensemble of exposed concrete and concrete blocks with mono-pitch roofs at different angles. The roofs are clad in titanium-zinc sheet. From east to west come the church, the parish rooms and the presbytery, linked by two parallel covered walkways.
The parish of St. Mauritius was founded in 1969, when many new housing estates were being built in Bethlehem and the population was growing fast. At first a Fastenopfer church, meant as a temporary building and designed by Hanns Anton Brütsch, served the parish. Only twenty years later could it be replaced: the Zurich architect Willi Egli planned and built the new parish centre from 1987 to 1989.
The church has a square plan and a recessed choir. A timber roof structure on concrete buttresses spans the bright space, in which the pews stand in a semicircle around the raised altar. Light falls through windows in the highest part of the wall, and above the tabernacle a vault is suggested at the ridge. Altar, lectern, font and tabernacle are made of natural stone, wood and metal. The organ is built into the walkway on the south side and projects on the façade.
Between the church and the presbytery lies a paved churchyard that feels like a cloister. In the courtyard east of the church, the southern walkway ends in a small campanile in which hangs the bell of the first church from 1968. According to Wikipedia the site is meant to offer shelter and refuge like an ark. The Swiss Heritage Society devoted a chapter to the church in its publication on the finest buildings of 1975 to 2000.
The Bauinventar notes that the choice of materials and the playful volumes are typical of the period. Coming from the old Murtenstrasse, you see the side rooms as a sequence of small volumes set apart from each other by niches.
Researched and summarised by Bärn Kit. Sources: Bauinventar der Stadt Bern: Waldmannstrasse 60 · Wikipedia (de): St. Mauritius (Bern-Bethlehem) · Open House Bern: Kirche St. Mauritius (Text Schweizer Heimatschutz) · Wikidata: Q53243953

Buildings nearby
Residential towers in Tscharnergut130 mBethlehemacker Primary School180 mTscharnergut housing estate370 mTscharnergut village square with bell tower380 mBethlehemacker I Terraced Houses of 1944420 mMarabouArtwork · 130 mAir ("Wulchehuus", cloud house)Artwork · 160 mWater ("Wällehuus", wave house)Artwork · 170 mClassification and address: Bauinventar © Amt für Kultur des Kantons Bern · Object sheet (PDF, German) · Wikidata. Found a mistake? Write to hallo@uebrig.ch.