Bethlehemacker Primary School
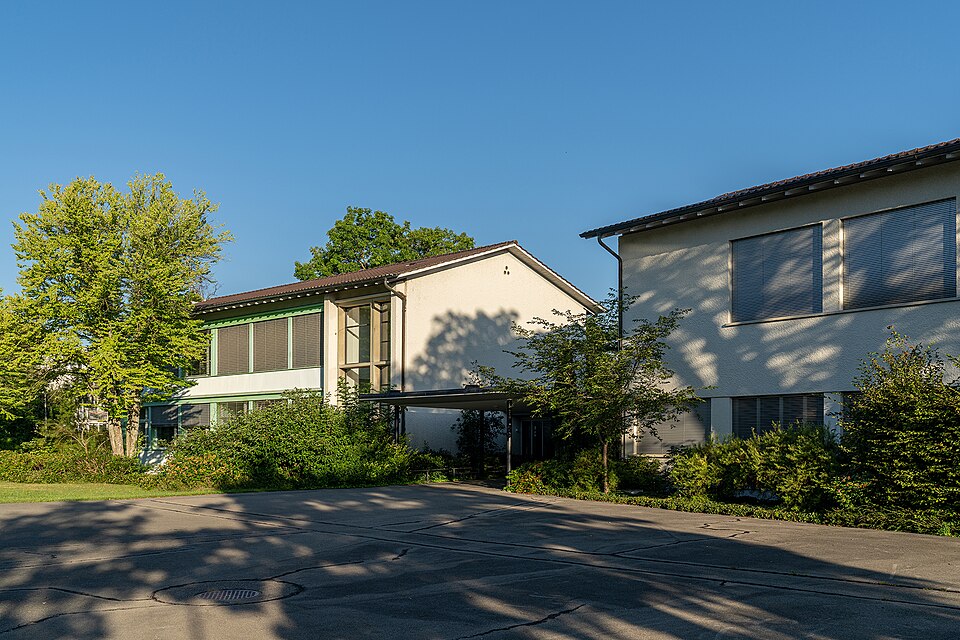
Bethlehemacker Primary School at Kornweg 101–111 in Bern-Bethlehem consists of five pavilions built by Oskar and Claire Rufer between 1952 and 1959.

- Address
- Kornweg 101, Kornweg 103, Kornweg 105, Kornweg 107 …
- Built
- 1952–1959 (building inventory); extensions up to 1970 (City of Bern)
- Architect
- Oskar and Claire Rufer, Bern
- Style
- 1950s modernism, pavilion school
- Today
- Bethlehemacker public school, renovated and extended 2021–2024
- Protection
- worthy of protection (Bauinventar)
About the building
On Kornweg stand five similar rendered school pavilions under low-pitched gable roofs. They are arranged in a slight fan, and together they frame a playground that the building inventory describes as clearly yet modestly defined. Each entrance has a small porch with a rhomboid floor plan.
The site had already been reserved for a school in the 1943 development plan for the Bethlehemacker. The 1951 competition was won by Hans and Gret Reinhard. Because they had also won the competition for the Steigerhubel school at the same time, they voluntarily gave up the commission in favour of the third-placed design by Oskar and Claire Rufer. Wikidata lists the architect as Claire Rufer-Eckmann.
The school was built in three stages. First came two identical classroom wings, a side wing with special rooms and a caretaker's flat, and a gymnasium; in 1955 and 1959 one further, slightly larger classroom wing followed each time. Each classroom pavilion has two floors with two classrooms each, reached by a staircase at the gable end and a long corridor. In 1968/69 the Rufers added a second gymnasium and a secondary school building (no. 113); the city therefore gives the construction period as 1952 to 1970.
The artworks are by Walter Linck; the city also names Margrit Linck-Daepp. At the entrances of the classroom wings, murals show the four elements earth, water, air and fire, made between 1953 and 1959. In the courtyard stands a painted fountain mobile of iron and stone from 1955, which the city says recalls the works of Jean Tinguely.
From 2021 to 2024 the school was renewed. The protected pavilions were restored true to the original, the artworks were restored, and building no. 113 was replaced by a new building based on the competition design „Mon Oncle“ by Meier Leder Architekten of Baden. Since October 2024 the Bethlehemacker school has had room for 24 classes.
Researched and summarised by Bärn Kit. Sources: Bauinventar der Stadt Bern: Kornweg 101–111 · Bauinventar der Stadt Bern: Baugruppe Schulhaus Bethlehemacker · Hochbau Stadt Bern: Bauflyer Sanierung und Ersatzneubau Volksschule Bethlehemacker (2024) · Hochbau Stadt Bern: Kunst und Bau Volksschule Bethlehemacker (2024) · Wikidata: Q114108113

Buildings nearby
St. Mauritius Church180 mTscharnergut village square with bell tower250 mBethlehemacker I Terraced Houses of 1944250 mTscharnergut housing estate270 mResidential towers in Tscharnergut300 mFire ("Flammehuus", flame house)Artwork · 20 mAir ("Wulchehuus", cloud house)Artwork · 40 mUntitledArtwork · 70 mClassification and address: Bauinventar © Amt für Kultur des Kantons Bern · Object sheet (PDF, German) · Wikidata. Found a mistake? Write to hallo@uebrig.ch.