Bethlehemacker I Terraced Houses of 1944
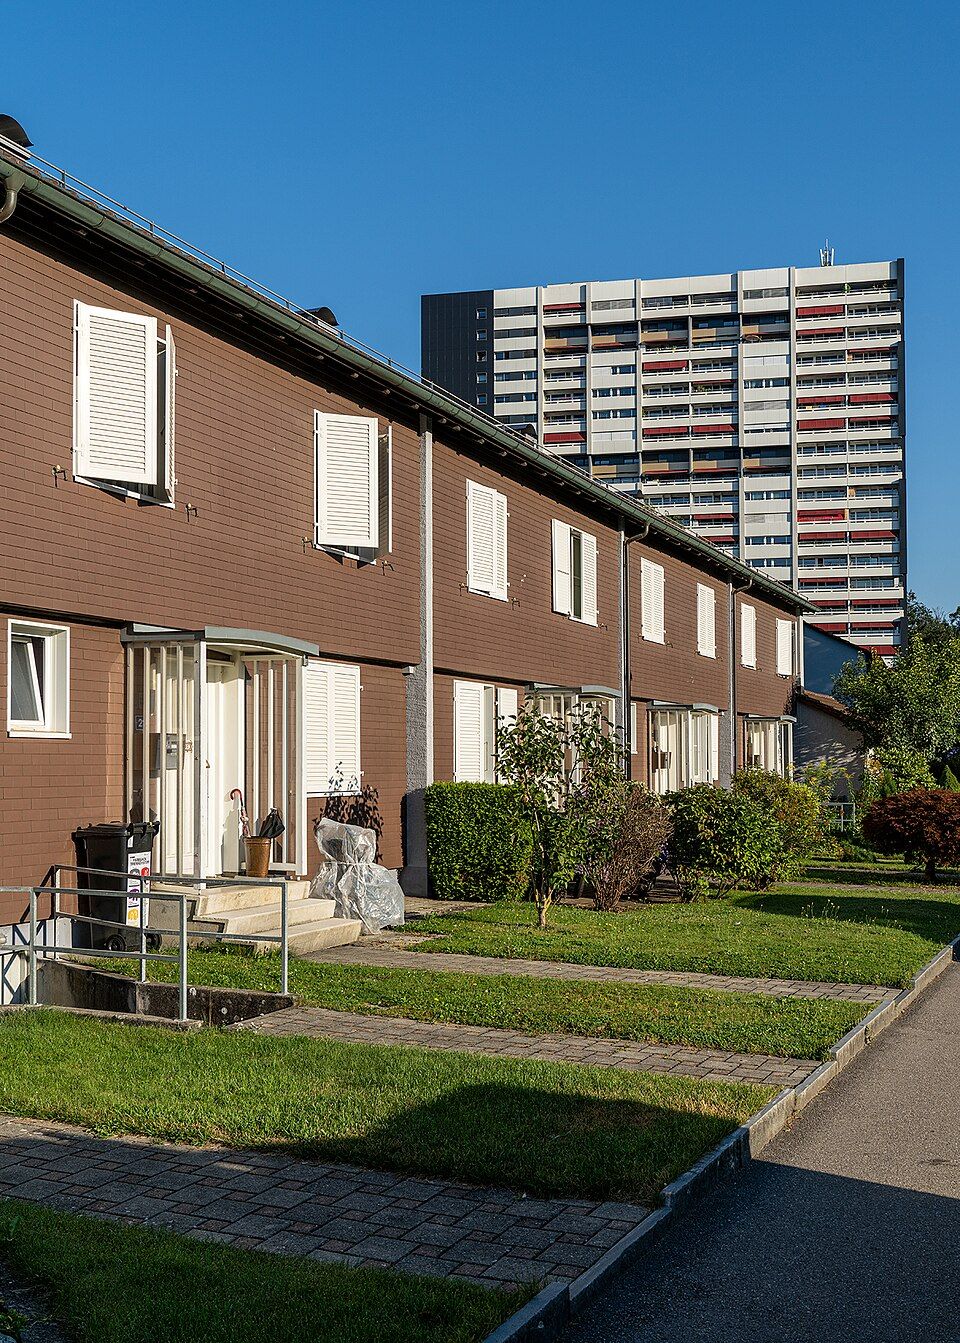
The 30 terraced family houses on Anemonenweg and Knospenweg in Bern-Bethlehem were built in 1944 by Hans and Gret Reinhard for a cooperative.

- Address
- Anemonenweg 16, Anemonenweg 18, Anemonenweg 20, Anemonenweg 22 …
- Built
- 1944
- Architect
- Hans and Gret Reinhard, Bern
- Style
- Economical wartime terraced housing, light construction
- Today
- Cooperative family houses
- Protection
- worthy of protection (Bauinventar)
About the building
On Anemonenweg and Knospenweg stand six rows of almost identical two-storey family houses under low-pitched gable roofs. Four rows have five houses each, the westernmost four and the easternmost six. Narrow footpaths lead to the entrances, which are marked by delicate canopies. Each of the three southern rows has a wash house attached on its north side.
The trigger was the housing shortage during the Second World War. In 1943 the city looked into building on its land at the Bethlehemacker, and the young architect Hans Reinhard drew up a development plan for a total of 252 family houses. These 30 houses were built in 1944 by Hans and Gret Reinhard for the housing cooperative of wood workers and carpenters. According to the Historical Dictionary of Switzerland, the couple ran a joint office in Bern from 1942 and later built many housing estates in west Bern, including the Tscharnergut.
Because of wartime shortages of materials, the houses were built very economically and practically. The fire and gable walls are solid, while the walls of the ground and upper floors are timber-framed and clad with fibre-cement shingles. Most houses are built in mirror-image pairs. The building inventory describes the light construction as being „of American cut“, intended for small families. Demand was high: two further stages with 46 houses on Knospenweg and Maiglöggliweg soon followed for the same cooperative, and by 1947 the Bethlehemacker had grown to 178 homes.
In 1994/95 the windows were renewed and aluminium shutters fitted, and from 2005 to 2007 the houses were given a ventilated, insulated facade and new canopies. With 134 units still standing, the estate is one of the largest single-family housing estates in Bern. Typical are the deep gardens behind the houses, originally meant for growing food, which still give the area the character of a garden city.
Researched and summarised by Bärn Kit. Sources: Bauinventar der Stadt Bern: Anemonenweg 23, 23A, 25–35, 35A u.a. · Bauinventar der Stadt Bern: Strukturgruppe Bethlehemacker · Historisches Lexikon der Schweiz: Reinhard, Hans · Wikidata: Q114111556

Buildings nearby
Bethlehemacker Primary School250 mReformed Church of Bethlehem260 mTscharnergut village square with bell tower330 mTscharnergut housing estate400 mSt. Mauritius Church420 mDavid with the SlingArtwork · 200 mJeu d'eau (Water Play)Artwork · 220 mCR7 AND THE LOVE OF GEOMETRYArtwork · 220 mClassification and address: Bauinventar © Amt für Kultur des Kantons Bern · Object sheet (PDF, German) · Wikidata. Found a mistake? Write to hallo@uebrig.ch.