Steigerhubel School Complex
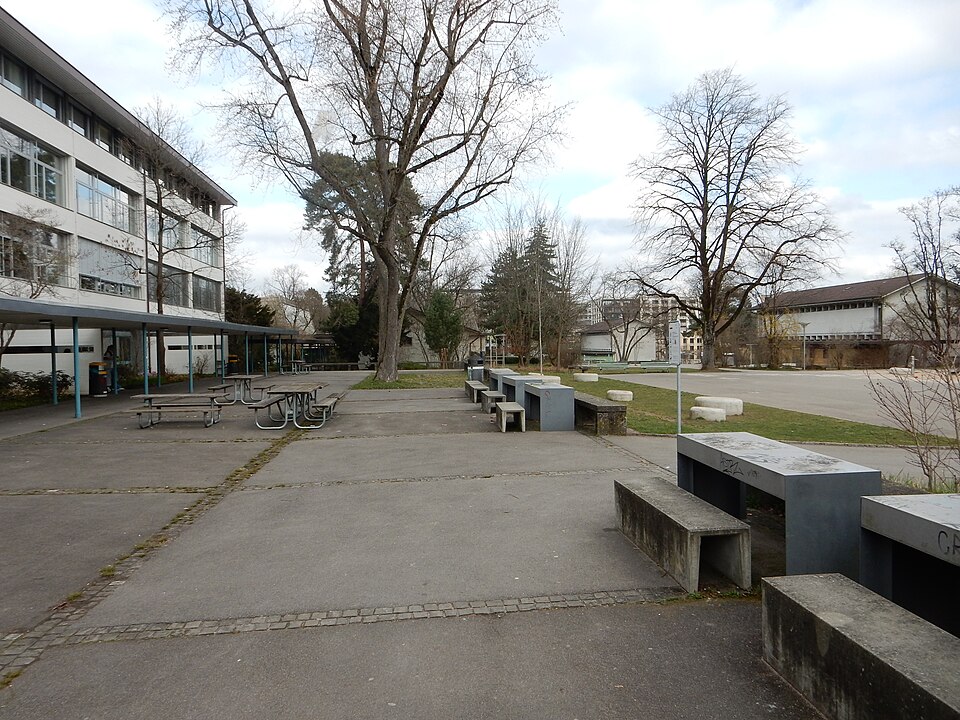
The Steigerhubel school complex at Steigerhubelstrasse 49–65 in Bern was built by Hans and Gret Reinhard in the 1950s as a school set in a park.

- Address
- Steigerhubelstrasse 49, Steigerhubelstrasse 51, Steigerhubelstrasse 53, Steigerhubelstrasse 55 …
- Built
- 1952–1958/1959 (building inventory); 1952–1961 in two stages (City of Bern)
- Architect
- Hans and Gret Reinhard, Bern
- Style
- 1950s pavilion school
- Today
- Steigerhubel public school; secondary school building used by the gibb vocational school
- Protection
- cultural property of regional significance (KGS B), worthy of protection (Bauinventar)
About the building
On the Steigerhubel, a moraine hill above Freiburgstrasse, an extensive school complex is spread across a park with old trees. The buildings along the street – the secondary school, the gymnasium and the parish hall – are linked by covered walkways. The four primary school buildings and the kindergarten, by contrast, stand freely in the greenery like pavilions. This followed the school-building ideals of the time: each function in its own building.
Until around 1950 an old country estate stood here. According to the City of Bern, the hill is named after the Steiger family, who lived on the estate from 1719 to 1821; in 1821 the city bought it, from 1864 it served as a municipal infirmary and later as a mental hospital, which was closed in 1936. The building inventory calls the estate Weyermannshubel, the city Weyermannshausgut. Because many homes were being built in Holligen, the district urgently needed school space, and in 1952 the estate had to make way for the school.
The 1951 competition was won by Hans and Gret Reinhard; the Historical Dictionary of Switzerland counts the complex among their important early works. The dates of construction vary: 1952 to 1958 in the building inventory's group sheet, 1952 to 1959 in its object sheet, 1951 to 1959 in the dictionary and two stages from 1952 to 1961 according to the city. The primary school buildings consist of two-storey main blocks with gable roofs and single-storey service wings whose flat roofs continue outside as open shelters for break time. The double kindergarten has a floor plan of three hexagons pushed together.
The three-storey secondary school of painted exposed concrete at Steigerhubelstrasse 49 is now used by the gibb vocational school. Because pupil numbers are rising sharply, a temporary modular building has stood next to the gymnasiums since 2024, a second one is planned from 2027, and the city is planning a full renovation. Do look at the delicate iron sculpture „Fleur du ciel“ by Walter Linck from 1954.
Researched and summarised by Bärn Kit. Sources: Bauinventar der Stadt Bern: Steigerhubelstrasse 49–65 · Bauinventar der Stadt Bern: Baugruppe Schulhaus Steigerhubel · Stadt Bern, Vortrag des Gemeinderats: Volksschule Steigerhubel, Provisorium Modulbau II (2025) · Historisches Lexikon der Schweiz: Reinhard, Hans · Wikidata: Q136326444

Buildings nearby
Weyermannshaus Open-Air Pool550 mBremgarten Cemetery Crematorium570 mHolligen Castle580 mStöckacker Primary School730 mLory Hospital (Loryspital)730 mFleur du ciel (Flower of the Sky)Artwork · 50 mSpring stone fountainArtwork · 70 mPelicanArtwork · 460 mClassification and address: Bauinventar © Amt für Kultur des Kantons Bern · Object sheet (PDF, German) · Wikidata. Found a mistake? Write to hallo@uebrig.ch.