Holligen Castle
Holligen Castle on Holligenstrasse in Bern is a late Gothic tower house with corner turrets, later joined by a residential wing, pavilions and a park.
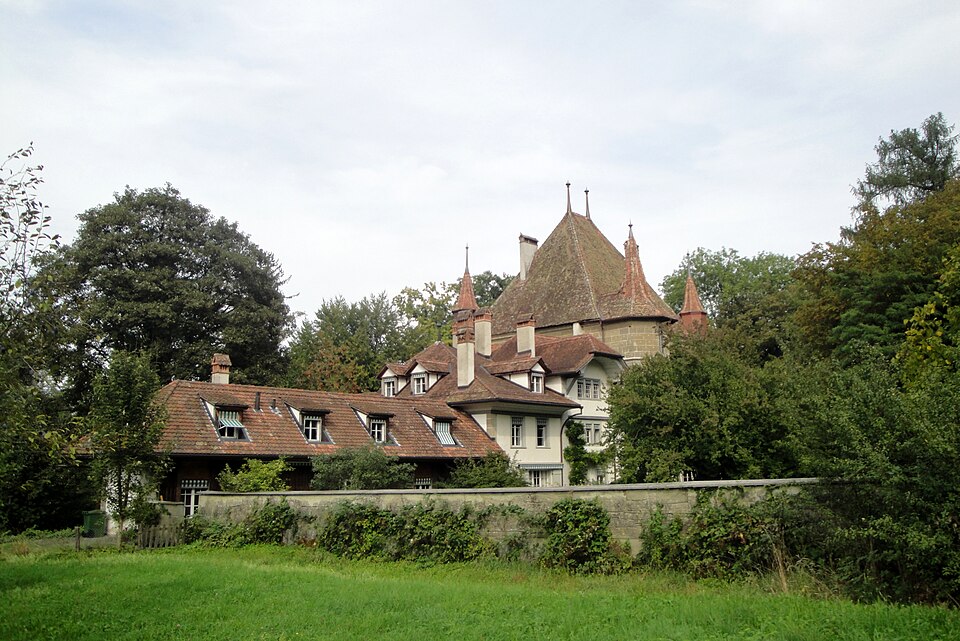

- Address
- Holligenstrasse 44, Holligenstrasse 46
- Built
- Donjon around 1470 (building inventory) or around 1500 (Wikipedia, tower foundation); alterations into the 19th century
- Architect
- Unknown; garden pavilions by Johann Daniel Osterrieth
- Style
- Late Gothic tower house, remodelled in Baroque style
- Today
- Donjon owned by the Turmstiftung Schloss Holligen, cultural events
- Protection
- cultural property of national significance (KGS A), worthy of protection (Bauinventar)
About the building
In the west of the city, between housing blocks and roads, a tall tower of sandstone blocks rises under a massive hipped roof. Slender octagonal turrets with pointed spires sit at its corners, and in the south-west corner a stair tower climbs up, octagonal outside and round inside. This residential tower, the donjon, is the oldest part of Holligen Castle. The area is first mentioned in 1257.
Sources disagree on when and for whom the tower was built. The city's building inventory gives around 1470 and names Niklaus II von Diesbach as the builder. Wikipedia and the tower foundation, on the other hand, attribute it to the chief magistrate Wilhelm von Diesbach, who acquired the estate in 1495 and had the tower built around 1500. According to the foundation, Wilhelm von Diesbach died heavily in debt in 1517.
After that the estate changed hands often. In the 16th century a residential wing with a square stair tower was added on the west side. Around 1680 Johann Rudolf Bucher turned the estate into a Baroque country seat; he had the pond filled in, and the ring wall was pulled down in the same years. Under Gabriel Herport, sole owner from 1764, the tower was given regularly spaced windows with segmental arches around 1765, and an avenue was planted whose trees had to be felled in 1992. In 1783 the castle passed to the von Mutach family. Where corner towers of the ring wall once stood, two matching sandstone garden pavilions stand today. The inventory dates them to shortly after 1800, the foundation to 1816–1819; Johann Daniel Osterrieth is named as their architect.
Inheritance divisions and land sales in the 20th century reduced the estate to its core and the park, which according to the inventory has fine old trees and an entrance avenue. In the early 1990s the castle was thoroughly renovated. Since 1995 the donjon has belonged to the Turmstiftung Schloss Holligen. The foundation preserves it as a monument, had the exterior carefully renovated in 2010 and holds cultural events inside. The castle is a cultural property of national significance.
One detail: on the south side of the tower stands a portico with fluted columns, which the inventory dates to the second half of the 19th century.
Researched and summarised by Bärn Kit. Sources: Bauinventar der Stadt Bern: Holligenstrasse 44, 44A, 44B, 46 · Turmstiftung Schloss Holligen: Geschichte · Wikipedia (de): Schloss Holligen · Wikipedia (en): Holligen Castle · Wikidata: Q2241642

Buildings nearby
Lory Hospital (Loryspital)290 mFriedenskirche (Church of Peace)420 mSteigerhubel School Complex580 mResidential tower blocks at Holligenstrasse 101, 109 and 121640 mReformed Insel Chapel690 mUntitledArtwork · 190 mPelicanArtwork · 200 mJoy of LifeArtwork · 270 mClassification and address: Bauinventar © Amt für Kultur des Kantons Bern · Object sheet (PDF, German) · Wikidata. Found a mistake? Write to hallo@uebrig.ch.