Friedenskirche (Church of Peace)
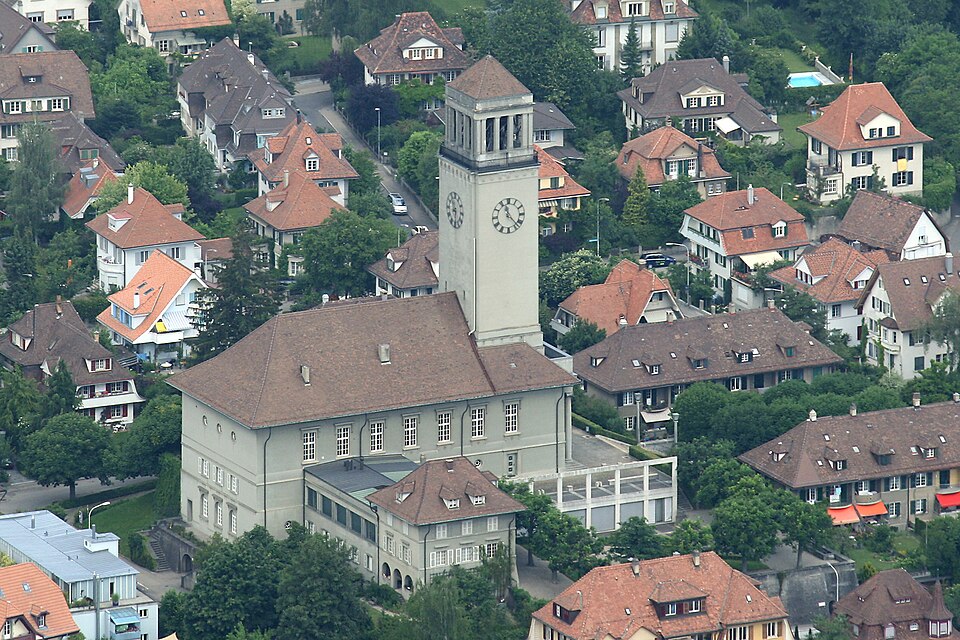
The Friedenskirche on the Veielihubel in Bern's Mattenhof district was built by Karl Indermühle after the First World War and consecrated in 1920.

- Address
- Friedensstrasse 9
- Built
- 1917–1920 (building inventory; Wikipedia: 1918–1920), consecrated 21 November 1920
- Architect
- Karl Indermühle
- Style
- Neoclassicism
- Today
- Reformed church, used by the ecumenical Stadtkloster Frieden
- Protection
- cultural property of regional significance (KGS B), worthy of protection (Bauinventar)
About the building
From Friedensstrasse a broad flight of steps lined with rows of trees climbs in a straight axis to the entrance. Two rows of houses stand symmetrically on either side, with the church and parsonage at the top. According to the city's building inventory this ensemble is unique in Bern. Until the mid-19th century the hill was called Pastetenhubel, pie hill, because of its shape, and afterwards Veielihubel, violet hill. During construction in 1917 the remains of graves were found, which could not be dated.
In 1915 the parish held a competition among Bernese architects. First prize went to Karl Indermühle with a project entitled „Wahrzeichen“ (landmark). Indermühle (1877–1933) was master builder of Bern Minster, a co-founder of the Bernese heritage society, and built mainly churches and schools. Work began on a revised design, in 1917 according to the building inventory, in 1918 according to Wikipedia. The church was consecrated on 21 November 1920. It was named in memory of the peace after the First World War; the inventory describes it as a memorial to hard years.
The building is a simple rectangle under a hipped roof. In front stands the tower with an open belfry and a flat pyramid roof, preceded by a porch with six Ionic columns. Above the door is a verse from the Book of Isaiah (32:17) that promises peace as the fruit of righteousness. Indermühle deliberately took his cue from the classicist buildings of Friedrich Weinbrenner and Karl Friedrich Schinkel. The rendered, strongly cubic building looks almost like a monument on its hill. The tower is 46 metres high and the nave up to 20 metres; inside there are 800 seats, a gallery runs round the three-aisled hall, and above it is a coffered ceiling. The organ was built in 1970 by the Theodor Kuhn firm.
The parish hall and parsonage adjoin to the south-east. In 1978 the arcade to the parsonage was glazed, and from 1986 to 1992 the architect Heinz Spörri inserted a new hall into the angle between the buildings; the church interior was left unchanged. From 2016 a new use was under discussion. In December 2022 the Reformed parish association and the Stadtkloster Frieden society signed a letter of intent, and from summer 2024 the community took over responsibility for the site. Since 1 January 2026 the church has belonged to the new parish of Frieden Heiliggeist, which still holds services here once or twice a month.
Researched and summarised by Bärn Kit. Sources: Bauinventar der Stadt Bern: Friedensstrasse 9 · Bauinventar der Stadt Bern: Kirchbühlweg 23 (Pfarrhaus) · Historisches Lexikon der Schweiz: Indermühle, Karl · Wikipedia (de): Friedenskirche (Bern) · Wikidata: Q1456767

Buildings nearby
Lory Hospital (Loryspital)410 mHolligen Castle420 mFountain pump house on Brunnmattstrasse580 mResidential tower blocks at Holligenstrasse 101, 109 and 121720 mReformed Insel Chapel770 mBoys by the RiverArtwork · 100 mUntitledArtwork · 100 mUntitledArtwork · 110 mClassification and address: Bauinventar © Amt für Kultur des Kantons Bern · Object sheet (PDF, German) · Wikidata. Found a mistake? Write to hallo@uebrig.ch.