Nägeli House in Niederbottigen
The Nägeli House at Niederbottigenweg 93 in Bern is a high baroque country house from the late 17th century in the hamlet of Niederbottigen.
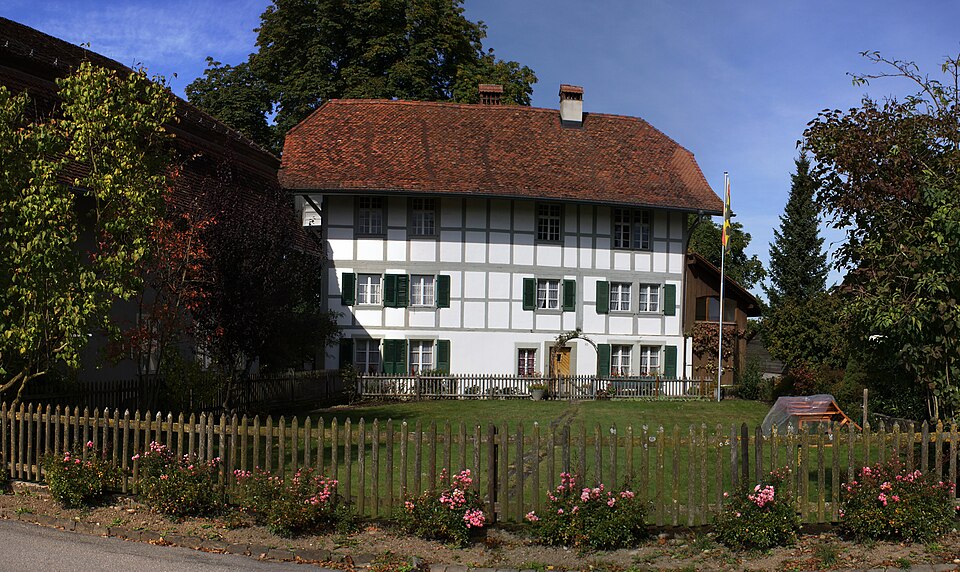

- Address
- Niederbottigenweg 93
- Built
- last quarter of 17th century, on an older ground floor
- Style
- High Baroque
- Today
- Part of the Niederbottigen building group; protected since 1993
- Protection
- worthy of protection (Bauinventar)
About the building
In the hamlet of Niederbottigen, west of Bümpliz, a three-storey manor house stands behind a fenced garden: the so-called Hans Franz Nägeli House. According to the building inventory, Niederbottigen has the best preserved village scene of the rural hamlets west of Bümpliz, and the house is one of its most important buildings.
It was built in the last quarter of the 17th century as a high baroque country house, on an older, solid ground floor, in relation to which it is slightly turned. The federal ISOS inventory describes two masonry storeys and a third in half-timbering, under a part-hipped roof with a Ründe, the curved boarding beneath the gable. The raised second floor was fitted out as the piano nobile with a festive hall and has windows with renewed bullseye panes on all sides. On the eaves side the windows are spread irregularly over four bays, the gable side has three. On the east a gallery with a segmental arch is attached.
The name refers to Hans Franz Nägeli (c. 1497–1579), the Bernese chief magistrate and military commander who conquered Vaud in 1536. According to the German-language Wikipedia, he also owned a house in Niederbottigen. ISOS notes that the present building allegedly stands on the foundations of a hunting lodge that Nägeli had built. This is not firmly documented; the country house itself was built about a hundred years after his death.
The heritage office praises above all the house's plain exterior. Old trees and the outbuildings of the farm group contribute much to the effect of the ensemble. Since 1993 the house has been protected by contract. Close by stands a Hochstud farmhouse which, according to tree-ring dating, dates from 1675. A detail to look for: the small round bullseye panes in the second-floor windows.
Researched and summarised by Bärn Kit. Sources: Bauinventar der Stadt Bern: Niederbottigenweg 93 · Bauinventar der Stadt Bern: Baugruppe Niederbottigen · ISOS, Bundesinventar der schützenswerten Ortsbilder: Niederbottigen · Historisch-Topographisches Lexikon der Stadt Bern: Nägeli-Haus · Wikipedia (de): Hans Franz Nägeli · Wikipedia (de): Liste der Kulturgüter in Bern/Bümpliz-Oberbottigen · Wikidata: Q114104609

Buildings nearby
Former wash and oven house, Brünnengut920 mGranary at the Brünnengut930 mBrünnengut Manor House960 mHouse of 1911 at Lorbeerstrasse 121230 mResidential towers in Tscharnergut1240 mTrans-lating (Über-setzen)Artwork · 830 mDoor HandlesArtwork · 830 mGrave of Thea KettererArtwork · 860 mClassification and address: Bauinventar © Amt für Kultur des Kantons Bern · Object sheet (PDF, German) · Wikidata. Found a mistake? Write to hallo@uebrig.ch.