Barn at Melchenbühlweg 137d
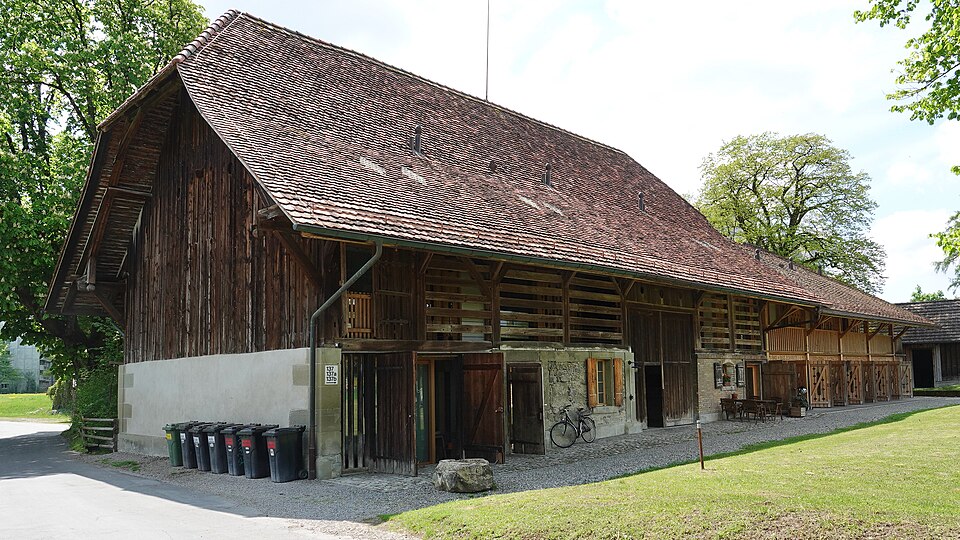
A massive barn at the entrance to the Wittigkofen country estate in eastern Bern, given its present form around 1743 under Johann Rudolf von Wurstemberger.

- Address
- Melchenbühlweg 137d
- Built
- present form 1743, older core (shown on the 1717 plan)
- Architect
- unknown
- Client
- probably Johann Rudolf von Wurstemberger
- Protection
- worthy of protection, Schloss Wittigkofen building group
- Protection
- worthy of protection (Bauinventar)
About the building
Turning from Melchenbühlweg into Wittigkofenweg, you pass between two large barns standing parallel to each other. One is number 137d; the other belongs to the farm at Melchenbühlweg 139. Together they form the entrance to the Schlössli Wittigkofen, a country seat first mentioned in the 13th century and later owned by various families from Bern’s ruling council.
The barn is a timber-post building on a masonry ground floor under a steep roof with quarter hips at the narrow ends. The north-east gable wall has a base and corner stones; the timber structure above it is clad with vertical boards. The long sides show how the building was used: tall barn doors alternate with more recent stable sections of exposed brick, and on the upper floor, which served as a threshing and storage floor, the wall consists of loosely joined planks. On the west side is a shed of 1902, which the inventory describes as insignificant but not disturbing.
The barn received its present form in 1743. Around the middle of the 18th century the lord of the estate, Johann Rudolf von Wurstemberger, had the estate buildings remodelled in Baroque style and the two barns on Wittigkofenweg rebuilt; the inventory names him as the probable client. Since both barns already appear on the Riediger plan of 1717, however, their core must be considerably older. No architect is known.
The barn largely survives as it was in the mid-18th century, apart from minor undated changes. It is important for the overall picture of the estate and is rated as worthy of protection; it belongs to the Schloss Wittigkofen building group. Look at the alternation of wooden doors and brick panels on the long side.
Researched and summarised by Bärn Kit. Sources: Bauinventar der Stadt Bern: Melchenbühlweg 137D · Bauinventar der Stadt Bern: Baugruppe Schloss Wittigkofen · Bauinventar der Stadt Bern: Melchenbühlweg 139 · Wikidata: Q139079918

Buildings nearby
Farm of Wittigkofen Castle at Melchenbühlweg 13940 mWittigkofen Castle50 mHenzistock on Melchenbühlweg70 mTenant farmer’s house at Melchenbühlweg 13670 mMerzenacker housing estate220 mUntitledArtwork · 430 mUntitledArtwork · 440 mWormArtwork · 450 mClassification and address: Bauinventar © Amt für Kultur des Kantons Bern · Object sheet (PDF, German) · Wikidata. Found a mistake? Write to hallo@uebrig.ch.