Wittigkofen Castle
Wittigkofen Castle on the eastern edge of Bern is a country seat from around 1580 whose main house and summer house were remodelled in Baroque style.
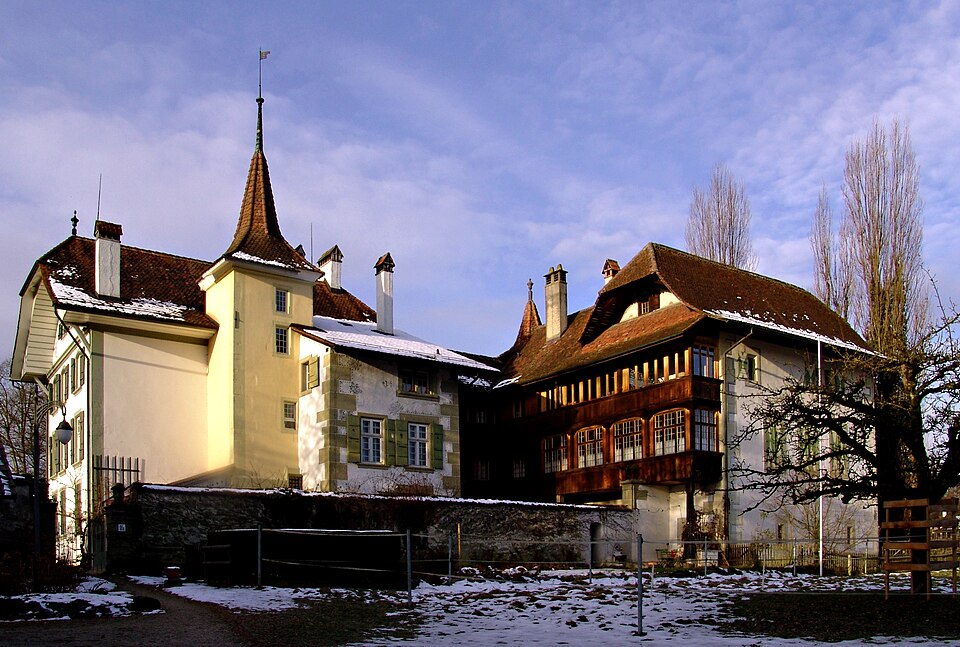

- Address
- Melchenbühlweg 137
- Built
- Main house 1577, summer house 1581, connecting wing 1684; Baroque alterations around 1720 and after 1745
- Architect
- Unknown
- Style
- Late Gothic country seat, remodelled in Baroque style
- Today
- Privately owned, cultural property of national significance
- Protection
- cultural property of national significance (KGS A), worthy of protection (Bauinventar)
About the building
On Melchenbühlweg, at the eastern edge of the city, lies Wittigkofen Castle. It is less a castle than a large country seat. Its core consists of two buildings that originally stood apart: the main house to the south-west and the summer house, or Lusthaus, to the north-east. At the end of the 17th century they were joined by a connecting wing and a wooden gallery.
The site has a long history. In the middle of the 13th century Heinricus de Wittenchoven is named as the first feudal lord, and in 1271 a religious community bought the property from Heinrich von Seedorf. In 1570 the Bernese chief magistrate Beat Ludwig von Mülinen acquired the estate; according to English Wikipedia he passed half of it to Hans Rudolf Steiger six years later. The building inventory names both as the builders of the new houses around 1580 and dates the main house to 1577, the summer house to 1581 and the connecting wing to 1684. German Wikipedia also mentions that parts of the castle burned down in 1580.
The main house is a three-storey rendered building under a hipped roof with a Ründi, the round timber arch under the eaves that is typical of Bern. Around 1720 it received Baroque facades, and a four-storey stair tower stands at its north-east corner. The tower-like summer house has painted corner quoins; on the second floor the windows of 1581 survive. The half-timbered wing of 1684 is painted in grisaille on the courtyard side. Further Baroque alterations after 1745 go back to J. R. von Wurstemberger. The estate also includes a draw well with a copper hood, garden gateways and an oven house with a garden room from the mid-18th century.
When the French invaded, soldiers ransacked and looted the castle on 5 March 1798; for a time the defenders of the old order had their headquarters here. The Bernese writer Rudolf von Tavel features it in several of his stories. In 2011 the Library am Guisanplatz, a federal library, acquired the collection of the von Wurstemberger family that had been kept at the castle, including books, maps and a portrait. The building inventory calls Wittigkofen the most extensive and most important late Gothic country seat around Bern. The castle is privately owned and is a cultural property of national significance.
A detail: the painted corner quoins on the summer house, which only imitate an edge of dressed stone.
Researched and summarised by Bärn Kit. Sources: Bauinventar der Stadt Bern: Melchenbühlweg 137, 137A, 137B · Wikipedia (de): Schloss Wittigkofen · Wikipedia (en): Wittigkofen Castle · Wikidata: Q1355887

Buildings nearby
Barn at Melchenbühlweg 137d50 mFarm of Wittigkofen Castle at Melchenbühlweg 13970 mTenant farmer’s house at Melchenbühlweg 13680 mHenzistock on Melchenbühlweg100 mMerzenacker housing estate210 mUntitledArtwork · 440 mUntitledArtwork · 450 mWormArtwork · 460 mClassification and address: Bauinventar © Amt für Kultur des Kantons Bern · Object sheet (PDF, German) · Wikidata. Found a mistake? Write to hallo@uebrig.ch.