Villa ensemble at Thunplatz
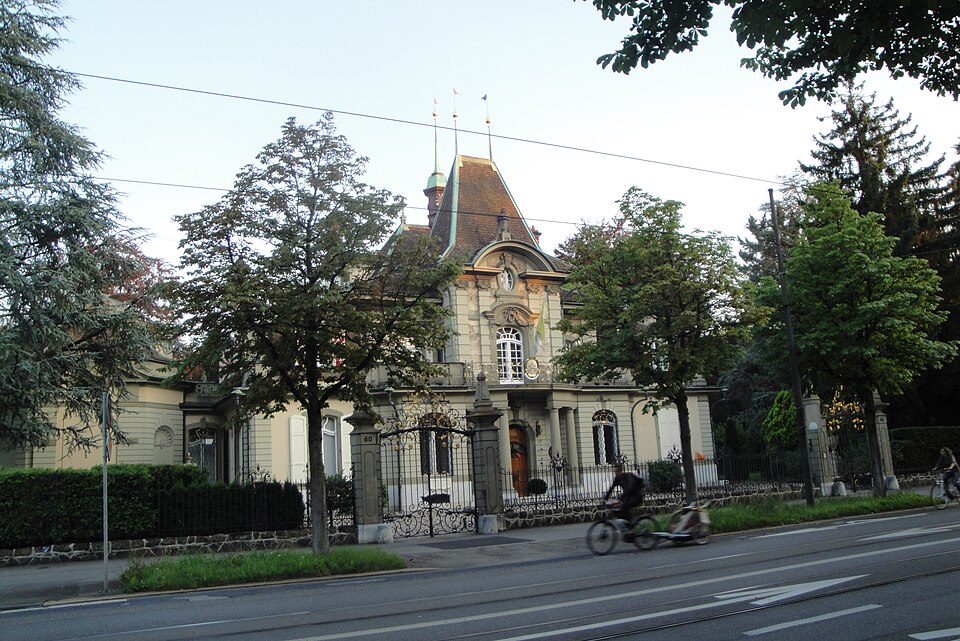
The villa ensemble at Thunplatz in Bern brings together neo-Baroque villas from around 1900 around the Wasserschloss fountain in the upper Kirchenfeld.

- Address
- Thunstrasse 55
- Built
- 1899–1911
- Architect
- Henry B. von Fischer, Eduard von Rodt, Stettler and Hunziker, Zeerleder and Bösiger
- Style
- Neo-Baroque, neo-Rococo
- Today
- Houses and residences of foreign missions
- Protection
- cultural property of national significance (KGS A), worthy of protection (Bauinventar)
About the building
Thunplatz in the upper Kirchenfeld district looks Baroque, yet the square and its houses date only from around 1900. Around the Wasserschloss fountain stand villas with mansard roofs, corner towers and sandstone decoration that deliberately recall Bernese country seats of the 17th and 18th centuries. As a group they are rated a cultural property of national significance.
The development of the Kirchenfeld began in 1881 with the building of the Kirchenfeld Bridge by the London-based Berne-Land-Company. The architect who shaped Thunplatz was Henry Berthold von Fischer, a great admirer of the Baroque master builder Niklaus Sprüngli. According to the city's heritage office he built no fewer than ten neo-Baroque villas on the square and nearby, and at his suggestion the square itself was given a neo-Baroque form. At Thunstrasse 52 he built his own home „Le Pavillon“ in 1900, with a mansard roof and a two-storey corner tower; towards the garden a colonnade opens, and the axial garden reaches as far as the Dählhölzli forest. Opposite stand the villas Thunstrasse 59–63, also from 1900 and by von Fischer.
Other architects added to the ensemble: Stettler and Hunziker built the stately villa at Alpenstrasse 35 in 1903, and Zeerleder and Bösiger a neo-Rococo villa at Kirchenfeldstrasse 88 in 1911. Diagonally opposite the fountain, Eduard von Rodt designed the villa at Thunstrasse 55 for himself in 1899, a rendered building with sandstone details, a tall mansard roof and a tower-like stair section at the west corner. During the 1992 renovation the tops of the dormers were reconstructed; the turret-like roof crown was left out for reasons of cost.
The houses are largely preserved in their original state, and some now serve as residences of foreign missions, such as „Le Pavillon“, home of the ambassador of Luxembourg. Which buildings exactly belong to the protected ensemble is given differently; Wikidata lists Thunstrasse 52, 55, 59, 61 and 63, Alpenstrasse 35 and Kirchenfeldstrasse 88 and 90. The ensemble is best seen from the fountain: from there you look at the main front of the villa at Thunstrasse 55 with its strong central dormer and balcony.
Researched and summarised by Bärn Kit. Sources: Bauinventar der Stadt Bern: Thunstrasse 55 · Bauinventar der Stadt Bern: Thunplatz 1 (Wasserschloss, zu H. B. von Fischers Villen) · KGS-Inventar / GSK Kunstführer: Villenensemble Thunplatz (KGS 00738), über Web Archive · Wikipedia (de): Villa Le Pavillon · Wikidata: Villenensemble Thunplatz (Q19362522)

Buildings nearby
Apartment row at Thunstrasse 49–53 and Jungfraustrasse 4440 mApartment row at Thunstrasse 42–4850 mVilla at Alpenstrasse 3570 mVilla at Kirchenfeldstrasse 88100 mVilla at Ensingerstrasse 48100 mMoated CastleArtwork · 120 mBern coat of armsArtwork · 460 mForum AltoArtwork · 490 mClassification and address: Bauinventar © Amt für Kultur des Kantons Bern · Object sheet (PDF, German) · Wikidata. Found a mistake? Write to hallo@uebrig.ch.