Double villa at Englische Anlagen 6/8
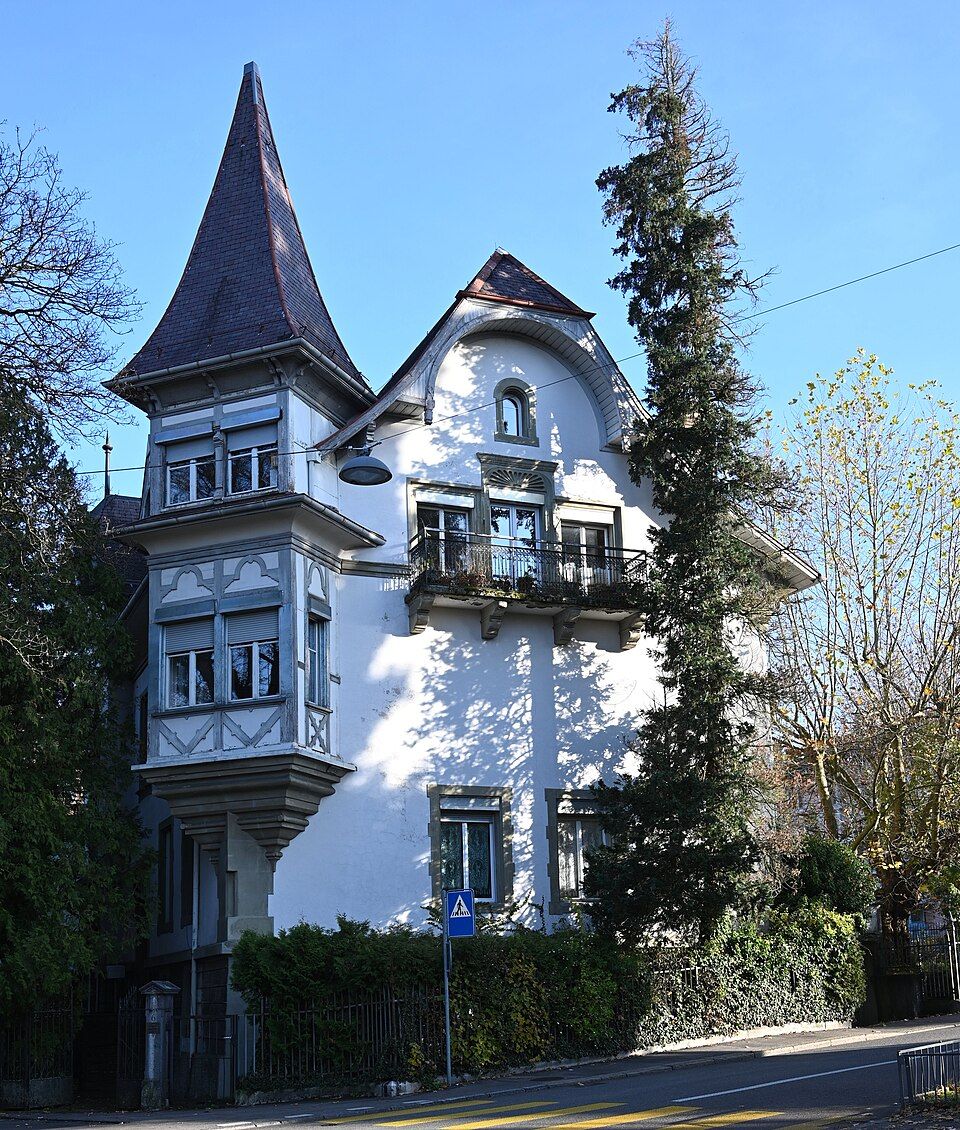
Eduard von Rodt designed the picturesque double villa at Englische Anlagen 6/8 in Bern’s Kirchenfeld district in 1886, after German models.

- Address
- Englische Anlagen 6, Englische Anlagen 8
- Built
- 1886
- Architect
- Eduard von Rodt (also the client)
- Style
- medieval-romantic historicism after German 16th-century models
- Protection
- worthy of protection (building inventory), Kirchenfeld group
- Protection
- worthy of protection (Bauinventar)
About the building
At the edge of the Kirchenfeld, where the Englische Anlagen drop towards the Aare, stands a long building under a part-hipped roof, its eaves facing the river and the Marienstrasse. It looks as if it were assembled from several houses, because each of its four sides is designed differently. In fact it is a double villa built in 1886.
It was designed and built by Eduard von Rodt, architect and historian, who was also the client. Rodt had bought building land in the Kirchenfeld from the Berne Land Company, the English company that had purchased the area from the Burgergemeinde in 1881 and developed it according to a fixed district plan. Later he also built several villas on the neighbouring Marienstrasse.
In style the house belongs to the medieval-romantic strand of historicism, which looked mainly to German buildings of the 16th century. The rendered building has sandstone dressings; Gothic-looking windows, early Renaissance motifs and half-timbered parts recur on several sides. The north facade has an entrance projection with a half-timbered cross gable. At the north-west corner sits an oriel set diagonally on a stone base, which originally faced the bridge, before the Kunsthalle was built. The south side is dominated by a large scrolled gable, the east side by an oriel with an onion-shaped cap beneath a curved roof overhang with carved animal-head beam ends.
Originally the villa was richly painted. In the 20th century the decorative painting, the fine glazing bars, the shutters and parts of the roof ornament disappeared, and the pavilions added on the east side around 1887 were heavily built over. The heritage office considers these losses reversible and the exterior essentially intact. Look at the west side: there a stepped window with a shell-shaped lunette sits beneath a small curved overhang.
Researched and summarised by Bärn Kit. Sources: Bauinventar der Stadt Bern: Englische Anlagen 6, 8 · Bauinventar der Stadt Bern: Baugruppe Kirchenfeld · Wikipedia (de): Eduard von Rodt · Historisches Lexikon der Schweiz: Rodt, Eduard von · Wikidata: Q139546685

Buildings nearby
Former gatehouse at Marienstrasse 11a50 mHouse with restaurant at Thunstrasse 560 mVilla at Marienstrasse 1160 mResidential and commercial building at Thunstrasse 780 mVilla at Marienstrasse 15100 mFoundation stone 2016Artwork · 60 mCrouching female nudeArtwork · 80 mStein auf Stein auf gefallenen SteinArtwork · 90 mClassification and address: Bauinventar © Amt für Kultur des Kantons Bern · Object sheet (PDF, German) · Wikidata. Found a mistake? Write to hallo@uebrig.ch.