Unterwerk Schosshalde
The Unterwerk Schosshalde at Bürglenstrasse 73 in Bern is an electricity substation of 1951/52 with a brick facade and a colourful mosaic.
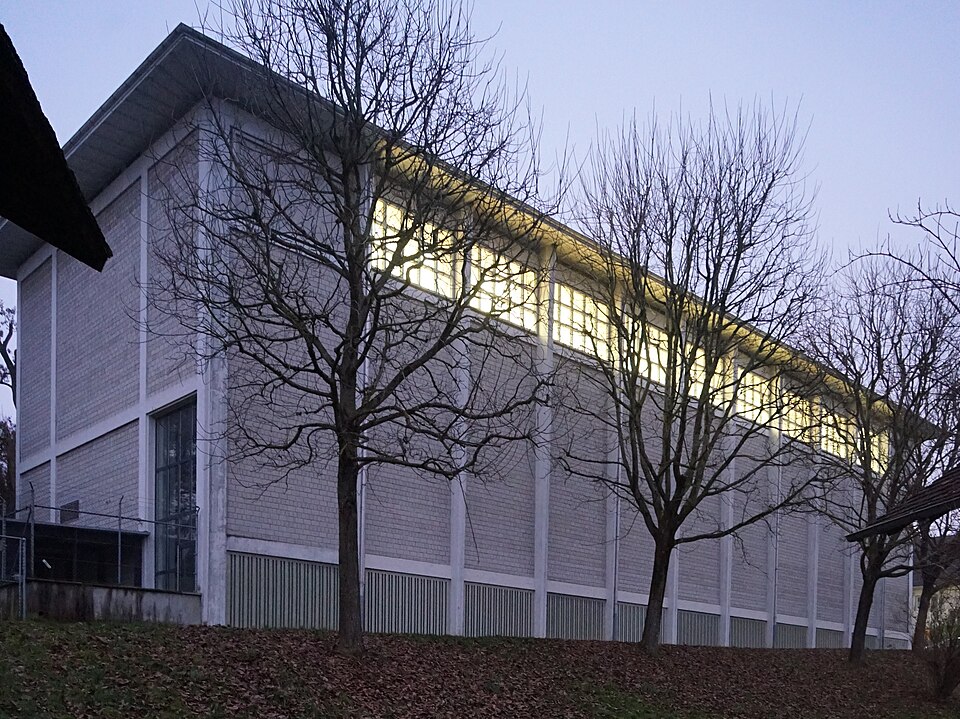

- Address
- Bürglenstrasse 73
- Built
- 1951–1952
- Architect
- Willi Althaus, Bern
- Style
- 1950s modernism
- Today
- Substation of Energie Wasser Bern, listed as worthy of protection
- Protection
- worthy of protection (Bauinventar)
About the building
On the eastern edge of the city, not far from the motorway and the Zentrum Paul Klee, a utility building at Bürglenstrasse 73 shows more care in its design than one would expect from part of the power supply. The Schosshalde substation was built in 1951 and 1952 to plans by the Bern architect Willi Althaus (1912–1996). It was commissioned by the municipality of Bern and the EWB, today Energie Wasser Bern.
The complex consists of two wings that meet at a right angle. Both have shallow hipped roofs whose undersides project far and are structured. The taller part is the transformer building: its walls of exposed brick are divided into regular panels by concrete piers that narrow towards the top. Only at the very top does this block open up, with a row of wide, horizontal rectangular windows; two of them are merely blind windows. The rendered cross wing is one storey lower. It housed an assembly hall, a workshop and staff rooms, and a continuous band of windows runs across its upper floor.
The entrance is cut deep into the building, and this is where the detail worth the trip is found: a wall mosaic of majolica tiles and glazed bricks runs around the large gate. It was designed by the painter Albert Neuenschwander (1902–1984) and made by the firm Kohler Keramik in Biel-Mett. The city's building inventory lists the work as untitled; other sources call it „Elektrizität“ (Electricity).
The building was adapted several times later. In 1981 windows of armoured glass were fitted, and the original glazing bars were lost; an emergency exit was added in 1984. In 2007 and 2008 H + R Architekten of Münsingen renovated the whole building for Energie Wasser Bern. The city's heritage office classifies the substation as worthy of protection and sees it as a typical example of the 1950s, with facades designed down to the details. Right next to it stand a barn and a granary of the former Wyssloch estate, dated to 1605.
Researched and summarised by Bärn Kit. Sources: Bauinventar der Stadt Bern: Bürglenstrasse 73 · Wikipedia (de): Unterwerk Schosshalde · mural.ch: Albert Neuenschwander · Wikidata: Q137646023

Buildings nearby
Wyssloch estate: barn and granary at Schosshaldenstrasse 7660 mZentrum Paul Klee170 mSchöngrün Country Estate260 mOutbuilding of the Bürenstock estate300 mBürenstock Country Estate300 mElectricityArtwork · 30 mTrain / LineamentArtwork · 150 mUnstable SignpostArtwork · 170 mClassification and address: Bauinventar © Amt für Kultur des Kantons Bern · Object sheet (PDF, German) · Wikidata. Found a mistake? Write to hallo@uebrig.ch.