Altersheim Jolimont
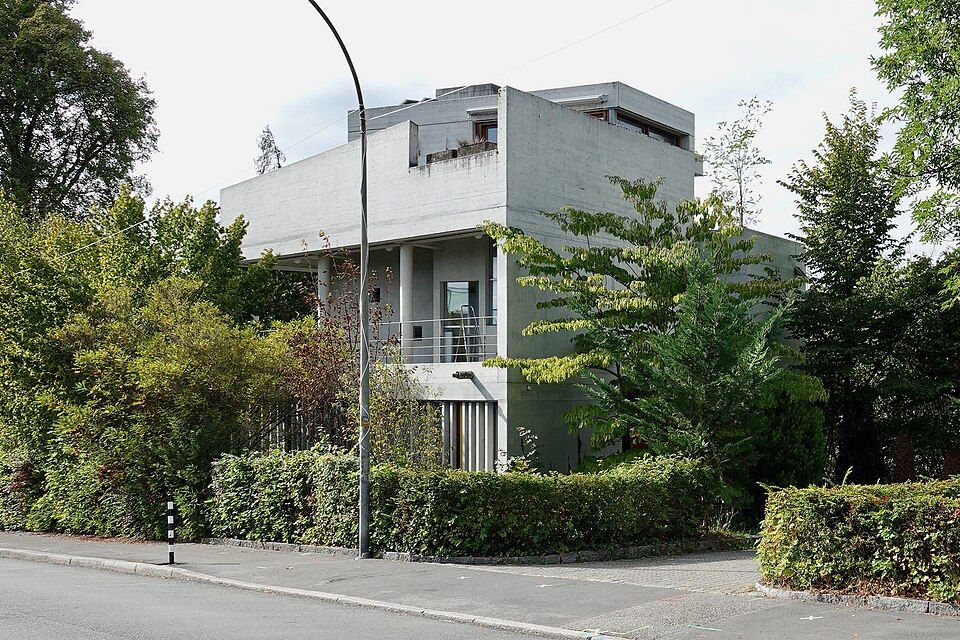
The Altersheim Jolimont at Reichenbachstrasse 39/41 in Bern is a retirement complex of exposed concrete from 1971/72 on the slope above the Felsenau.

- Address
- Reichenbachstrasse 39, Reichenbachstrasse 41
- Built
- 1966–1972 (built 1971/72)
- Architect
- Urs Bürki, Bern
- Style
- 1960s architectural rationalism, exposed concrete
- Today
- Residential and nursing home for the elderly; cultural property of regional importance
- Protection
- cultural property of regional significance (KGS B), worthy of protection (Bauinventar)
About the building
On Reichenbachstrasse, where the ground falls away towards the Felsenau, a compact complex of exposed concrete stands behind a lot of greenery. The city's heritage office describes it as deliberately restrained in the street scene; the planting that wraps the building was intended from the start. The retirement complex was designed by the Bern architect Urs Bürki and built in 1971 and 1972 for Burka AG, a Bern building firm.
The site has a long history. Around 1740 this was the country estate of Johann Rudolf Stürler, Schultheiss of Thun. In 1823 it passed to the notary Carl Hebler and was called Jolimont for the first time. Around 1825 a large guest house and a boarding house with a coffee room were built. From 1839 to 1881 Dr Jakob Emanuel Niehans ran the private asylum „Zur Hoffnung“ (Hope) for the mentally ill on the estate, and from 1893 to 1909 the Schiffmann sisters ran the Pension Jolimont. The old guest house was demolished in 1966/67 for the new building.
In 1966 Bürki originally planned a housing estate with flats as independent as possible, each to be reached directly from outside. It is based on prefabricated housing cells, which the heritage office reads as a late response to Le Corbusier. In the long main wing the units line up on both sides of a central access corridor, which was roofed over later. In front stands a detached building with an irregular polygonal plan, originally intended as a restaurant, with a stair tower in the middle and wavy screens on the ground floor. The whole complex follows a single grid and seems almost monastic in its severity.
In 1988/89 an attic storey with flats was added to number 39, and the light well of number 41 was roofed. The complex was fully renovated in 2012/13. Today the Jolimont is a residential and nursing home for the elderly with 3 flats for couples and 40 single flats, each with a balcony. It is listed as worthy of protection in the building inventory and is cultural property of regional importance.
Researched and summarised by Bärn Kit. Sources: Bauinventar der Stadt Bern: Reichenbachstrasse 39, 41 · Alterswohn- und Pflegeheim Jolimont (eigene Website) · Wikidata: Q113934589

Buildings nearby
Felsenau Viaduct260 mEngepromenade630 mHeiligkreuz Church (Holy Cross)750 mReformed Church of St Matthew880 mEngehalbinsel (Enge Peninsula)960 mUntitledArtwork · 370 mUntitledArtwork · 390 mCommunicating VesselsArtwork · 400 mClassification and address: Bauinventar © Amt für Kultur des Kantons Bern · Object sheet (PDF, German) · Wikidata. Found a mistake? Write to hallo@uebrig.ch.