Reformed Church of St Matthew
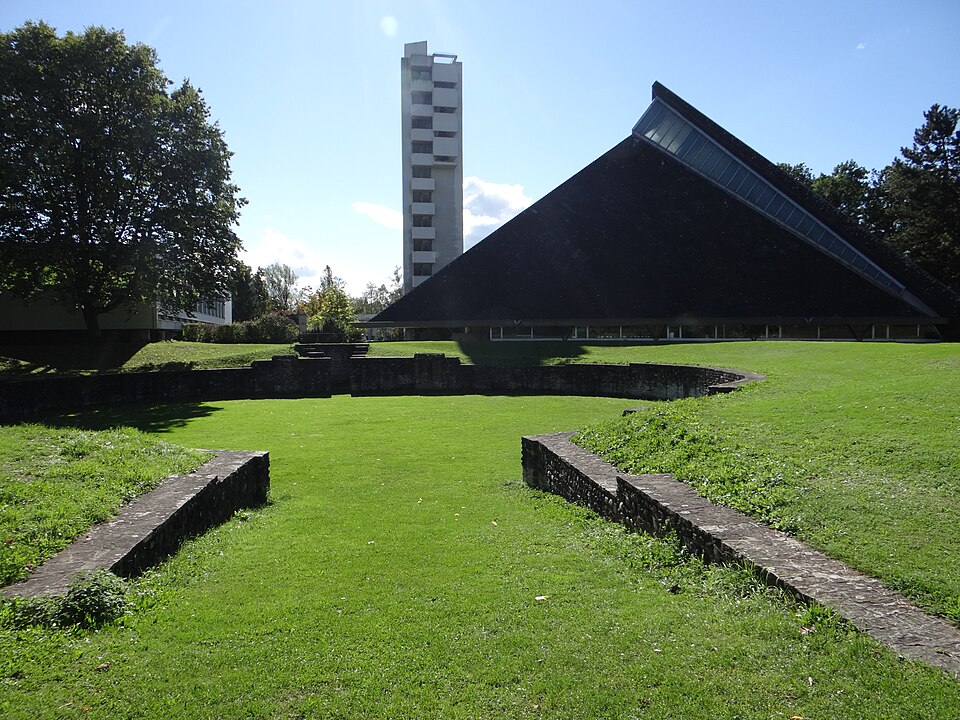
The Reformed Church of St Matthew at Reichenbachstrasse 114 in Rossfeld is a tent-like church by Frey, Egger + Peterhans from the 1960s.

- Address
- Reichenbachstrasse 114
- Built
- 1962–1965 (building inventory) or 1961–1965 (City of Bern); competition 1959
- Architect
- Frey, Egger + Peterhans, Bern
- Style
- 1960s church, tent form with space frame
- Today
- Under building lease to the City of Bern, services of the St Matthew parish; conversion to Kinderhaus Rossfeld planned
- Protection
- cultural property of regional significance (KGS B), worthy of protection (Bauinventar)
About the building
The church in Rossfeld on the Enge peninsula looks like a large tent: it is built as a tetrahedron over an equilateral triangle. Two roof surfaces are covered with anthracite-coloured fibre-cement panels, while the third, the choir wall facing north-west, is set more steeply and separated by wedge-shaped bands of light. A strip window above a surrounding planting bed lets light in from two sides. Next to it stands the 30-metre bell tower of reinforced concrete, whose angular stairs lead to a viewing platform; the building inventory likens it to a stylised spine.
The building was preceded by a dispute. The Burgergemeinde of Bern, which owned the land, wanted to sell it only for a church in a traditional style; under pressure from the architects' associations it dropped this condition. The church stands on the site of the powder tower of 1738, demolished in 1955, and is partly sunk into the southern rampart of the Gallo-Roman settlement on the Enge peninsula. Because Roman ruins were found in 1956, the competition was postponed. In 1959 it was won by Willy Frey, Alois Egger and Werner Peterhans; in 1959/60 the parish of St Matthew was formed. According to the building inventory it was built from 1962 to 1965; the city gives 1961 to 1965.
The two sloping roof surfaces are carried by a space frame of bolted tubes on the „Mero“ system, resting on ten point supports; the choir wall is a slightly folded slab of reinforced concrete. The building inventory counts the largely original interior, with its granite floor, brick pulpit and furniture and ceiling of elm wood, among the finest church interiors of the 1960s in the canton of Bern. A work of galvanised steel strip by Werner Witschi, entitled „Te Deum laudamus“, was added in 1970.
Since January 2019 the City of Bern has held the ensemble of church, tower, parish hall and vicarage for 60 years under a building lease. The parish keeps the right to use the church for services, among other things on 26 Sundays a year. In 2023 the city government applied for a building loan to convert the parish hall and vicarage into the „Kinderhaus Rossfeld“ with a kindergarten-and-early-school class, a day nursery and after-school care; the future use of the church itself is still being examined.
Researched and summarised by Bärn Kit. Sources: Bauinventar der Stadt Bern: Reichenbachstrasse 114 · Stadt Bern, Vortrag des Gemeinderats: Sanierung und Umbau zu Kinderhaus Rossfeld (22. November 2023) · Berner Zeitung, 17. April 2024 (PDF bei der BFH) · Wikidata: Q113682270

Buildings nearby
Heiligkreuz Church (Holy Cross)170 mEngehalbinsel (Enge Peninsula)200 mFelsenau Viaduct840 mAltersheim Jolimont880 mFormer Bern Slaughterhouse1200 mEngeried Nursing SchoolArtwork · 50 mHumming StoneArtwork · 50 mBrenodoraArtwork · 60 mClassification and address: Bauinventar © Amt für Kultur des Kantons Bern · Object sheet (PDF, German) · Wikidata. Found a mistake? Write to hallo@uebrig.ch.