Residential tower blocks at Holligenstrasse 101, 109 and 121
Three residential tower blocks by Willi Althaus at Holligenstrasse 101, 109 and 121 in Bern, built in 1960/61 of concrete and red brick.
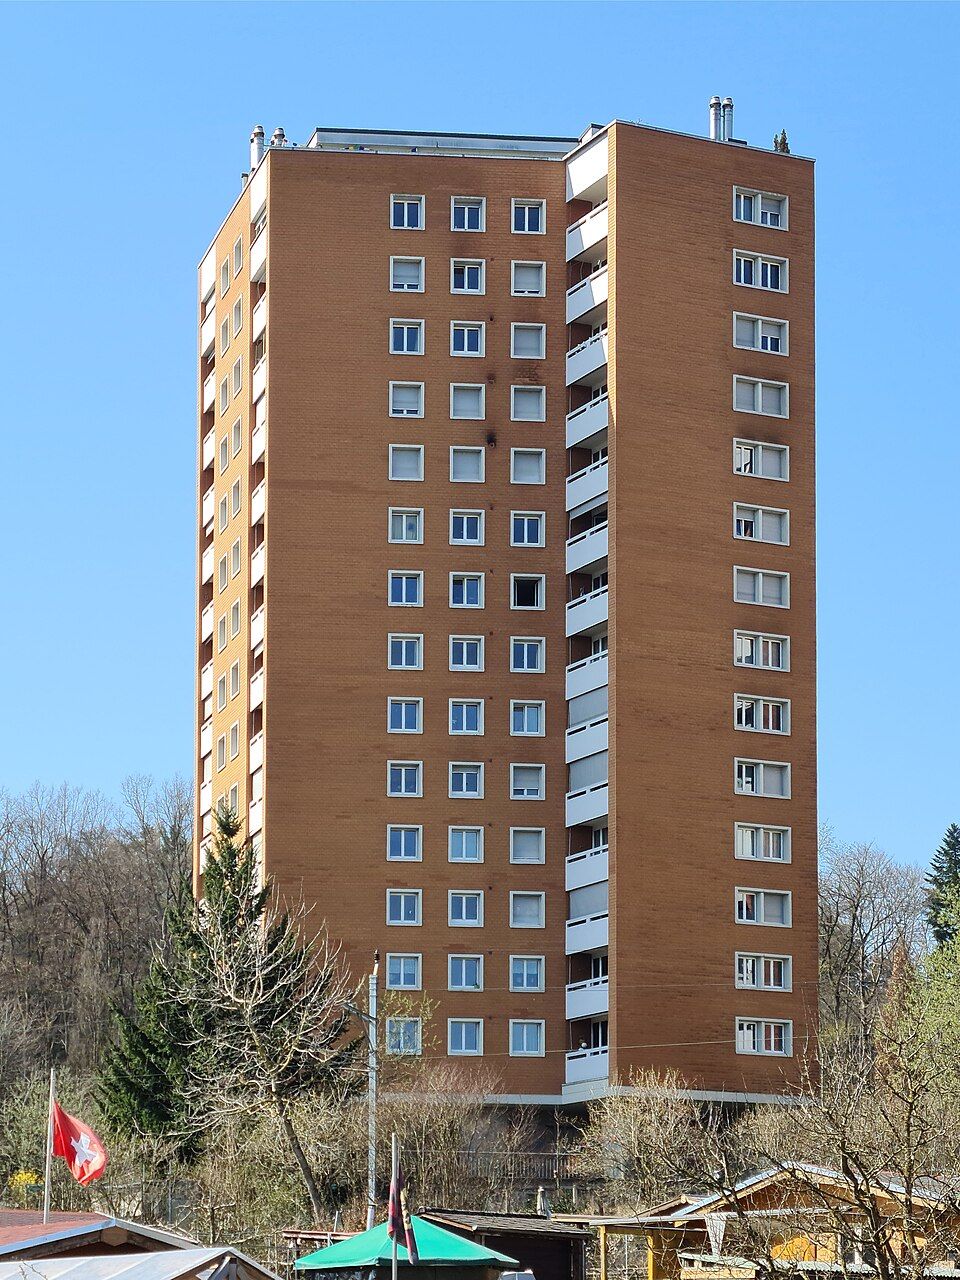

- Address
- Holligenstrasse 101, Holligenstrasse 109, Holligenstrasse 121
- Built
- 1960/61 (project 1959)
- Architect
- Willi Althaus, Bern; collaborator Rolf Stuhldreher
- Style
- Rationalism, International Style
- Client
- Bauherrengemeinschaft Holligenstrasse (including Althaus)
- Protection
- worthy of protection; KGS no. 17196, category B
- Protection
- cultural property of regional significance (KGS B), worthy of protection (Bauinventar)
About the building
On the slope below the Könizberg forest, three slender tower blocks mark the edge of the city. They stand freely on lawns and, with their brick-red façades, clearly stand out against the forest behind. The Bern architect Willi Althaus (1912–1996) designed them in 1959, with Rolf Stuhldreher as collaborator; they were built in 1960/61 for a consortium of owners to which Althaus himself belonged.
The three buildings are almost identical. They are prism-shaped concrete frame structures standing on piers and clad in exposed brick; on the rising ground the concrete foundations are visible. On each floor four flats are grouped around a central double lift shaft. The staircase appears on the north-west side as an open, spine-like element. Towards the south-east the façades look flat, with sharply cut loggias, while nearly square framed windows structure the two other sides.
Colour plays a part: the red walls were paired with reseda-green blinds, and the entrance halls are kept in soft light blue, grey and white, cool and elegant in the taste of the period. On the roof was a terrace under a concrete pergola. Lawns, conifers, paved paths and their own playgrounds form the surroundings.
The heritage department counts the three point blocks among Bern’s important examples of rational building oriented towards the International Style. The ensemble is registered as a cultural property of regional importance (category B). During the renovation of 1985 to 1988, numbers 109 and 121 were clad in fibre-cement shingles and lost part of their original character.
Only number 101 still shows the original state, with the open staircase and the pergola on the roof; it is therefore regarded as the model for future renovations. Compare the three buildings and you will see the difference at once.
Researched and summarised by Bärn Kit. Sources: Bauinventar der Stadt Bern: Holligenstrasse 101, 109, 121 · Wikipedia (de): Liste der Kulturgüter in Bern/Mattenhof-Weissenbühl · Wikidata: Wohnhochhäuser · Wikidata: Willi Althaus

Buildings nearby
Holligen Castle640 mFriedenskirche (Church of Peace)720 mLory Hospital (Loryspital)910 mSteigerhubel School Complex940 mStöckacker Primary School1230 mOrnamental urnArtwork · 440 mPelicanArtwork · 550 mUntitledArtwork · 550 mClassification and address: Bauinventar © Amt für Kultur des Kantons Bern · Object sheet (PDF, German) · Wikidata. Found a mistake? Write to hallo@uebrig.ch.