PTT Tower
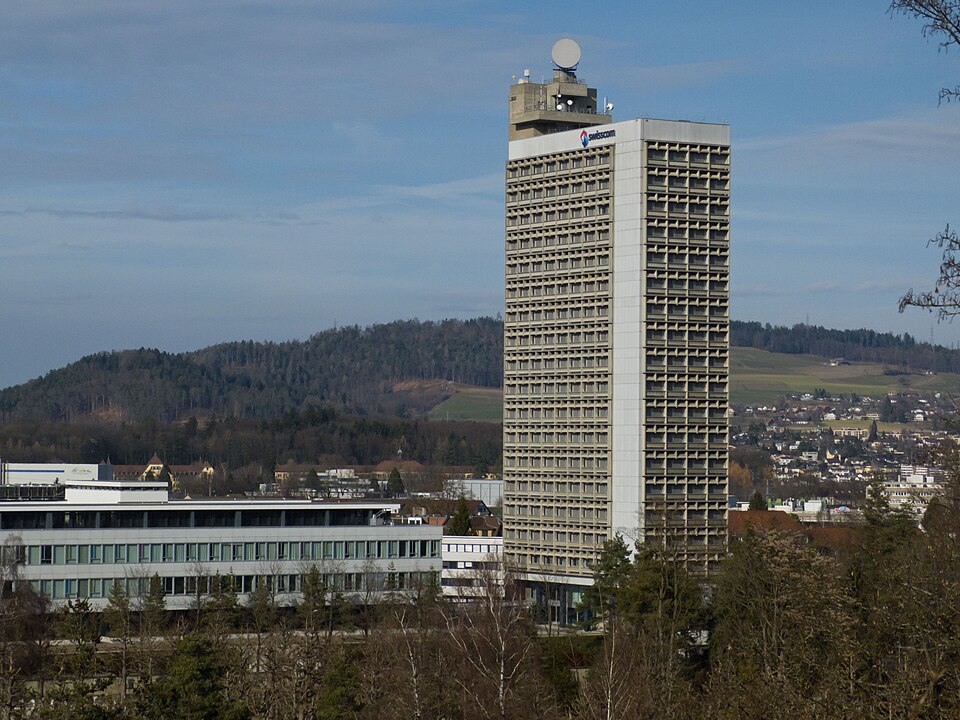
The PTT Tower at Ostermundigenstrasse 93 was built from 1967 to 1972 as a research and test building of the PTT and is being converted into flats.

- Address
- Ostermundigenstrasse 93
- Built
- 1967–1972
- Architect
- Frey, Egger + Peterhans, Bern
- Style
- Late modernism, exposed concrete with brutalist roof structure
- Today
- Conversion into flats (2023–2026 according to Open House Bern)
- Protection
- cultural property of regional significance (KGS B), worthy of protection (Bauinventar)
About the building
The slender tower on Ostermundigenstrasse can be seen from far away. According to Open House Bern, only the Minster is taller within the city, and on its completion in 1972 no secular building in Switzerland was higher. Nineteen storeys rise from a platform-like base; the glazed ground floor with foyer and reception reads as a floating zone.
The tower was built from 1967 to 1972 as a research and test building of the PTT, the former Swiss postal, telephone and telegraph service. The client was the federal buildings directorate, and the design came from the Bern firm Frey, Egger + Peterhans. The building inventory counts it among the firm's main works and names its town hall in Olten of 1965 as a formal forerunner. A high-rise was an unusual form for laboratories. The architects placed the tower as a counterpoint to the flat slab of the neighbouring PTT operations building (no. 91).
The structure is a frame of prefabricated concrete elements and concrete-filled steel columns. In front of the largely glazed facades hangs a strong grid of concrete sun-shading fins, which looks delicate from a distance and creates a play of light and shadow as the sun moves. On the north side an access tower with a vertical strip window is attached. The top is formed by a sculptural roof structure in raw concrete, placed asymmetrically.
In 2000/01 the interior was reorganised and given new window fronts in aluminium frames. Since 2023 the firm LYRA / Lara Yves Reinacher Architekten has been converting the listed tower into a residential building with 17 residential floors for the investment foundation Turidomus; Open House Bern gives 2026 as the planned completion. Shared rooms are planned on the uppermost storeys and on the roof terrace. For the heritage authorities the key elements are the largely original concrete facade panels and the roof structures – they are worth looking up at.
Researched and summarised by Bärn Kit. Sources: Bauinventar der Stadt Bern: Ostermundigenstrasse 93 · Open House Bern: Ehemaliges PTT Hochhaus Bern · Wikidata: Q117413399

Buildings nearby
Waldeck Country Estate450 mBurgher Orphanage at Melchenbühlweg 8530 mSchöngrün Country Estate540 mZentrum Paul Klee630 mSingle-family house at Melchenbühlweg 9650 mResurrectionArtwork · 120 mMuseum burial groundArtwork · 150 mSeated Man / Athlete?Artwork · 150 mClassification and address: Bauinventar © Amt für Kultur des Kantons Bern · Object sheet (PDF, German) · Wikidata. Found a mistake? Write to hallo@uebrig.ch.