Stöckacker Primary School
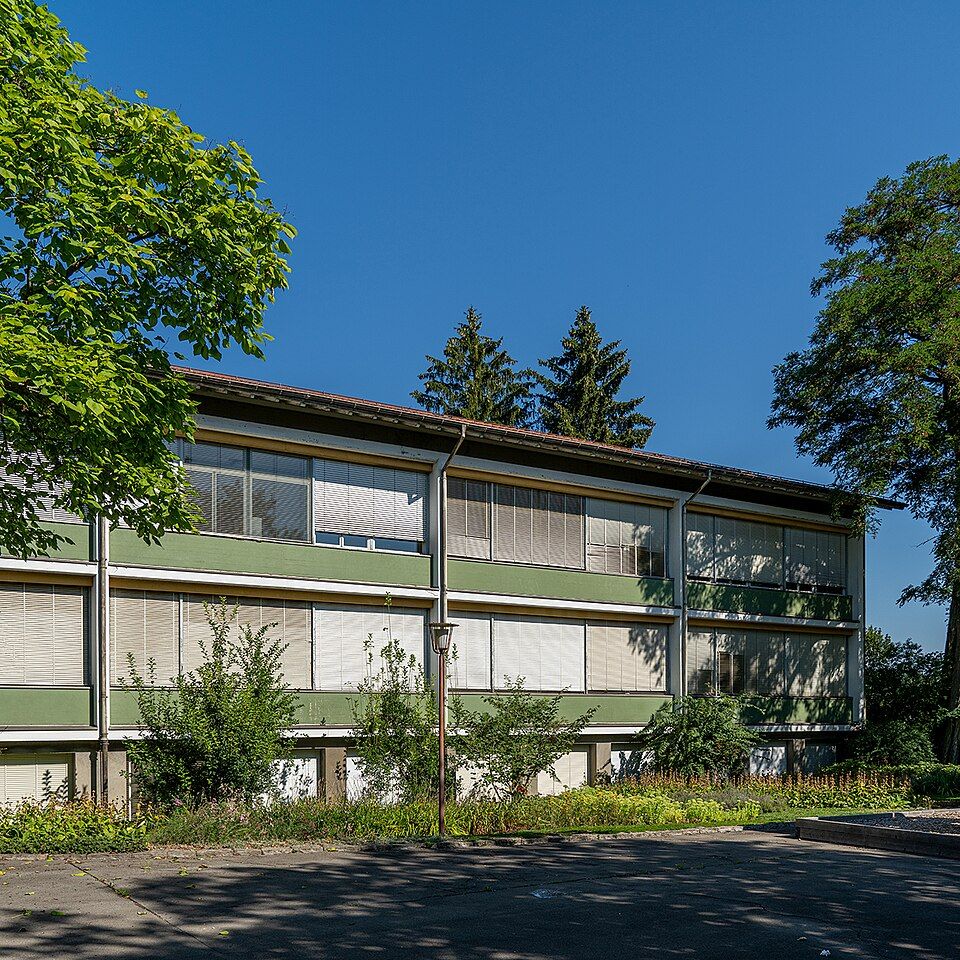
Stöckacker Primary School at Bienenstrasse 5–11 in Bümpliz was built in 1954/55 to plans by Rolf A. Berger as a colourful pavilion school.

- Address
- Bienenstrasse 11, Bienenstrasse 5, Bienenstrasse 7, Bienenstrasse 9
- Built
- 1954–1955
- Architect
- Rolf A. Berger, Bern
- Style
- Early 1950s modernism, pavilion school
- Today
- Stöckacker public school with the „StöckTreff“ neighbourhood centre
- Protection
- worthy of protection (Bauinventar)
About the building
At the end of the short Bienenstrasse an entrance courtyard opens up, formed by the former caretaker's house, a long covered break hall and the gymnasium. The break hall is a flat-roofed gallery of concrete frames, glazed on one side. It organises the whole complex: the two two-storey school buildings stand at right angles to it and are linked to it by small entrance porches of exposed brick.
The site was part of the old Ladenwandgut estate, which the City of Bern bought from the Burgergemeinde in 1946. On the north-western plateau the municipality had the school built in 1954/55 to plans by the architect Rolf A. Berger, while sports grounds and playing fields were laid out in the hollow below. According to the city, the school had room for eight classes.
Typical of the early 1950s is the careful concept of materials and colours: coarse render with horizontal trowel marks, concrete, exposed brick and wooden windows on simple, multicoloured volumes under gable roofs. On the south-east sides of the school buildings a concrete grid divides the facade into panels. A large panel two storeys high lights the entrance hall, which has a glass window by Tonio Ciolina; the building inventory dates it to 1959, while the city spells the name Ciolino and gives 1958. On the gable of the gymnasium facing Bienenstrasse, a sgraffito by Toni Grieb from 1960 shows children on their way to school.
The former caretaker's house at Bienenstrasse 7 now houses the neighbourhood meeting place „StöckTreff“. Since the revision of the building inventory from 2019 the school has been classed as worthy of protection. Because many new flats are being built nearby, the city is planning a full renovation and an extension with a timber structure; the 2020 competition was won by the design „KAPLA“ by the Zurich-based Schmid Ziörjen Architektenkollektiv. The city council's report of 2021 foresaw construction from 2024 to 2027.
Researched and summarised by Bärn Kit. Sources: Bauinventar der Stadt Bern: Bienenstrasse 5–11 · Bauinventar der Stadt Bern: Baugruppe Schulhaus Stöckacker · Stadt Bern, Vortrag des Gemeinderats: Gesamtsanierung und Erweiterung Volksschule Stöckacker (2021) · Wikidata: Q114212771

Buildings nearby
Weyermannshaus Open-Air Pool330 mSchwabgut School Complex430 mSchwabgut single-family housing estate530 mResidential towers in Schwabgut550 mSteigerhubel School Complex730 mUntitledArtwork · 30 mChildren Going to SchoolArtwork · 70 mCats and Hens Making MusicArtwork · 290 mClassification and address: Bauinventar © Amt für Kultur des Kantons Bern · Object sheet (PDF, German) · Wikidata. Found a mistake? Write to hallo@uebrig.ch.