Untertor Tower (Felsenburg)
The Untertor tower on Klösterlistutz, now the Felsenburg, guarded the Untertorbrücke as a city gate from about 1260 and has been a home since 1864.
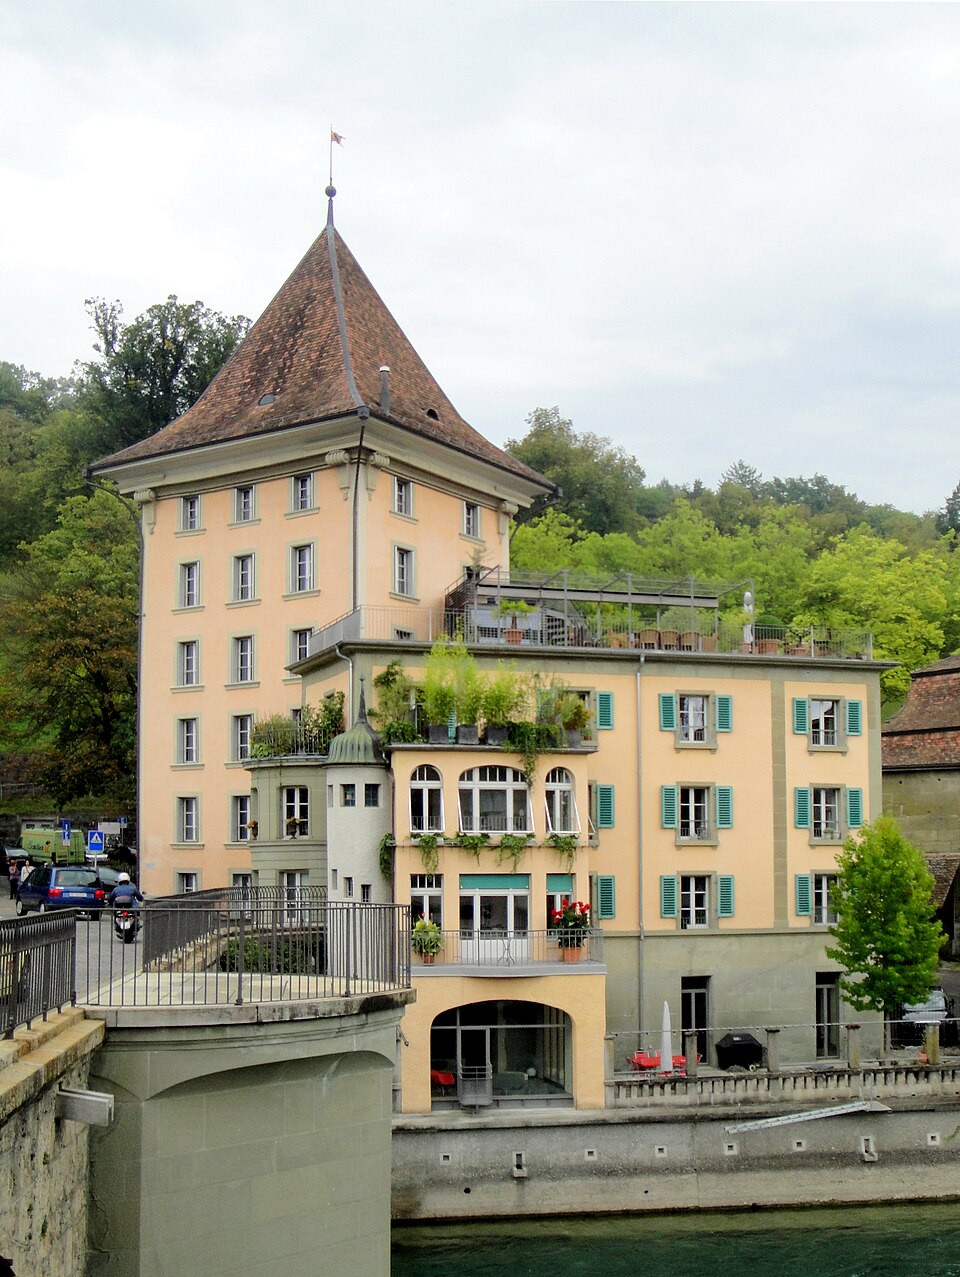

- Address
- Klösterlistutz 2, Klösterlistutz 2a, Klösterlistutz 4
- Built
- Core 1260/70; roof 1771 (building inventory) or 1764 or 1760/61 (Wikipedia); converted to flats 1863/64
- Architect
- Unknown; 1863/64 conversion by B. Stengele
- Style
- Medieval gate tower with Baroque roof
- Today
- Residential building
- Protection
- worthy of protection (Bauinventar)
About the building
Crossing the Untertorbrücke out of town, you face a massive tower on the right bank with a curved, pyramid-shaped roof. Today the road swerves around it on the downstream side. It was built in the 13th century at the same time as the first bridge and, as a gate, secured the bridge's end on the right bank. The building inventory dates its core to 1260/70; the tower is first mentioned in 1335.
As was usual for gate towers at the time, it was open towards the town. Until 1625 the roadway ran right under the tower and across a bridge over the moat up the Klösterlistutz. From the 15th century a customs and guard house leaned against it on the Aare side. In 1583 these annexes were enlarged and the open town side was walled up, and in 1625/30 the gateway as well. From then on the building served only as a defensive tower and as a landmark at the eastern entrance to the city.
When this entrance to the city was redesigned, the tower received a cornice on scroll brackets and its present curved roof. The building inventory dates this to 1771, German Wikipedia to 1764 and English Wikipedia to 1760/61. Around 1820 the moat was filled in. Private buyers acquired the tower in 1862 and in 1863/64 converted it into a rental building: numerous windows were cut, and a staircase across the full width was added on the north side. The flattering name 'Felsenburg', rock castle, also dates from this time. The verandas with small stair turrets facing the Aare were added around 1910.
The walls and volume still go back to the 13th century. According to English Wikipedia, the former moat wall is 2.2 metres thick in the basement. From 1997 to 2001 (according to the building inventory; German Wikipedia gives 2000 to 2002) the tower was carefully restored at the expense of the Burgergemeinde Bern. The staircase of 1863/64 was removed and the flats were given a new access. Together with the Untertorbrücke, the Felsenburg is one of the cultural properties of national significance.
One detail: the cornice resting on scroll brackets below the roof, a Baroque ornament on a medieval tower.
Researched and summarised by Bärn Kit. Sources: Bauinventar der Stadt Bern: Klösterlistutz 2, 2A, 4 · Wikipedia (de): Untertorturm · Wikipedia (en): Felsenburg (Bern) · Wikidata: Q2499186

Buildings nearby
Stöckli of the former Klösterli inn30 mUntertorbrücke40 mVon Werdt Memorial at Klösterlistutz60 mStöckli of the former Klösterli inn (Klösterlistutz 18A)60 mLändtetor70 mTown sceneArtwork · 70 mMessenger Fountain (Läuferbrunnen)Artwork · 100 mCamonetArtwork · 110 mMore sights in Bern
ZytgloggeOld town and landmarksBern MinsterOld town and landmarksFederal Palace (Bundeshaus)Old town and landmarksKäfigturmOld town and landmarksErlacherhofOld town and landmarksFormer Kornhaus (Granary)Old town and landmarksClassification and address: Bauinventar © Amt für Kultur des Kantons Bern · Object sheet (PDF, German) · Wikidata. Found a mistake? Write to hallo@uebrig.ch.